Featured Projects

Explore

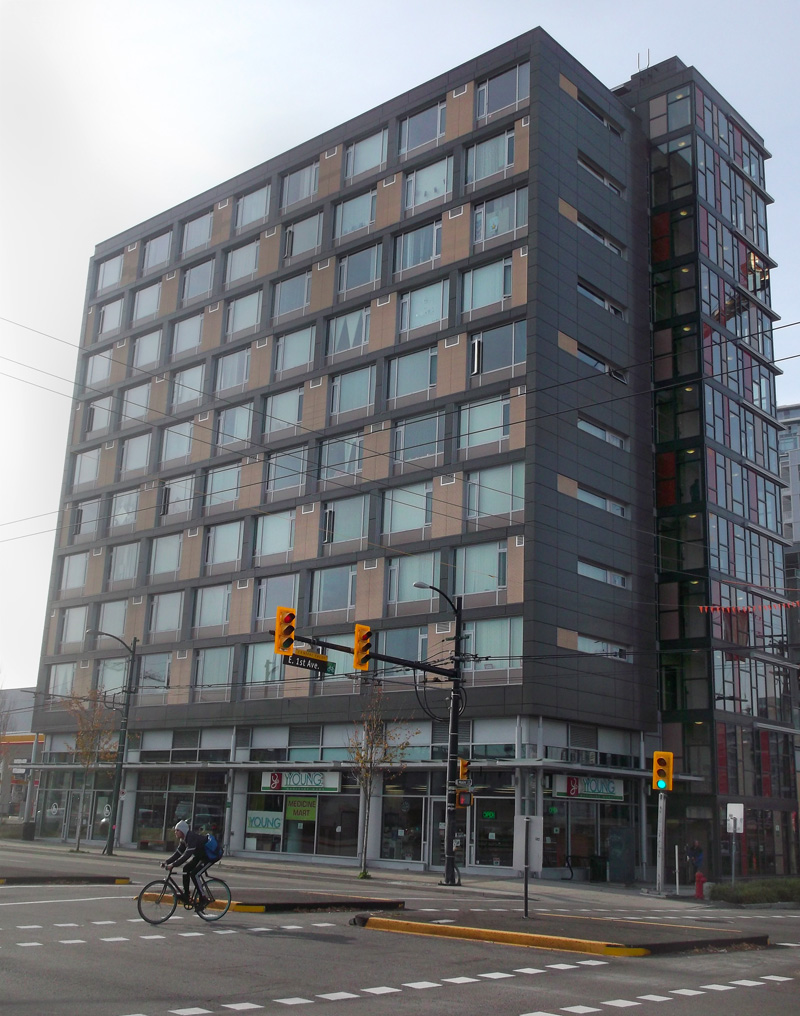
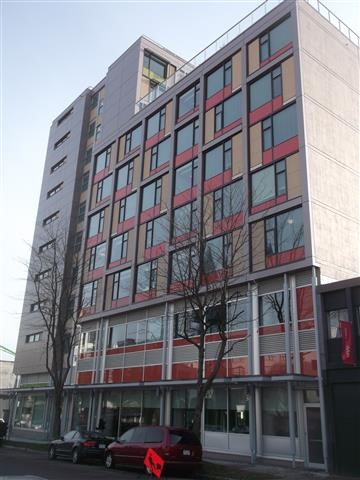
First Place BC Housing

First Place supportive housing, located in Central Vancouver, was built to accommodate those who are homeless or at risk of becoming homeless.
Learn More
first place bc housing

First Place BC Housing

First Place supportive housing, located in Central Vancouver, was built to accommodate those who are homeless or at risk of becoming homeless.

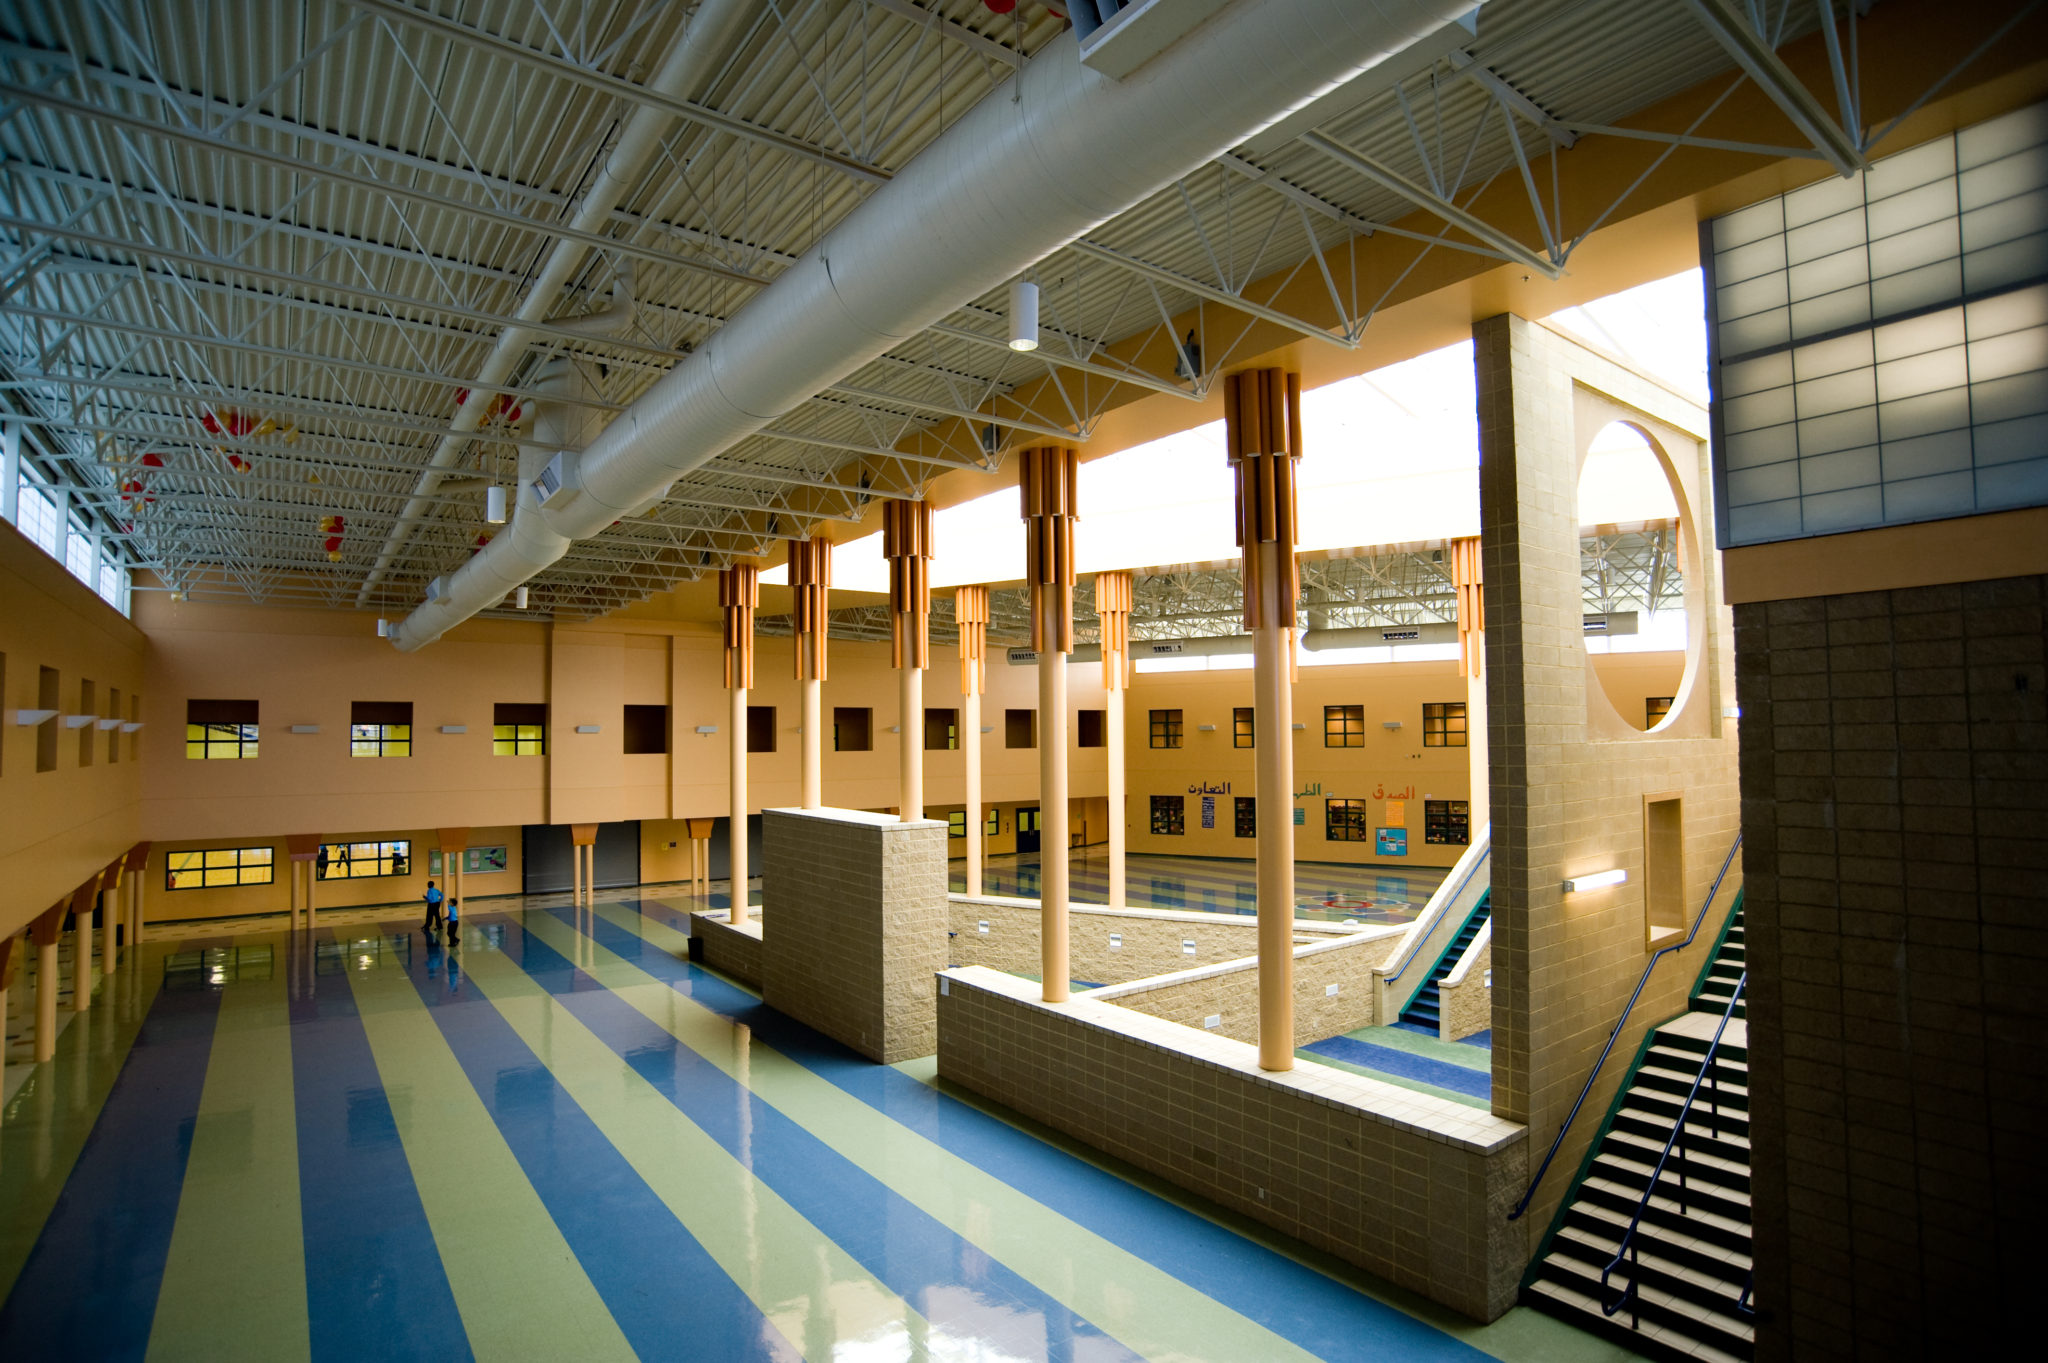
Edmonton Islamic Academy

The Islamic Academy of Edmonton is a triumph of collaboration that provides traditional education with a modern sensibility for more than 1,000 students from kindergarten to grade twelve.
Learn More
edmonton islamic academy 1

Edmonton Islamic Academy

The Islamic Academy of Edmonton is a triumph of collaboration that provides traditional education with a modern sensibility for more than 1,000 students from kindergarten to grade twelve.


Stella, Nova, and Luna Condominiums

WE provided consulting engineering services from concept to completion for three high-rise tower developments located in Calgary, Alberta. These condominiums include Stella, Nova, and Luna Condominiums.
Learn More
reduced stella (10)

Stella, Nova, and Luna Condominiums

WE provided consulting engineering services from concept to completion for three high-rise tower developments located in Calgary, Alberta. These condominiums include Stella, Nova, and Luna Condominiums.


Shanul Process Facility

In conjunction with the Sirri Island project, the petroleum processing plant installation completed at Shanul, Iran, was undertaken for Thermo Design Engineering Ltd.
Learn More

Shanul Process Facility

In conjunction with the Sirri Island project, the petroleum processing plant installation completed at Shanul, Iran, was undertaken for Thermo Design Engineering Ltd.


Con Mine Site

Williams Engineering (WE) was part of the team of experts hired by the City of Yellowknife to conduct a feasibility study for the use of warm groundwater for building heating.
Learn More

Con Mine Site

Williams Engineering (WE) was part of the team of experts hired by the City of Yellowknife to conduct a feasibility study for the use of warm groundwater for building heating.


Jasper Place Library

After 25 years since its last major renovation, the Jasper Place Library in Edmonton, Alberta, was in need of a fresh new look. The hard facade of faded red and brown bricks had long outgrown this west-end community that has been working so hard to revitalize itself but still maintain its old-style charm and history.
Learn More
jasper place library (6)

Jasper Place Library

After 25 years since its last major renovation, the Jasper Place Library in Edmonton, Alberta, was in need of a fresh new look. The hard facade of faded red and brown bricks had long outgrown this west-end community that has been working so hard to revitalize itself but still maintain its old-style charm and history.

Lois Hole Library

Lois Hole Library is an important milestone in community development and sustainable design in Edmonton and is a tribute to the memory of former Lieutenant Governor Lois Hole.
Learn More
lois hole library (2)

Lois Hole Library

Lois Hole Library is an important milestone in community development and sustainable design in Edmonton and is a tribute to the memory of former Lieutenant Governor Lois Hole.

Meadows Community Recreation Centre and Library

The Meadows Community Recreation Centre and Library is a 20,900-square-metre facility which includes an aquatic complex, a twin-sheet ice arena, a gymnasium, a two-level fitness area with an indoor track, community multipurpose rooms, and a 1400-square-metre space for the Edmonton Public Library.

Learn More
meadows community recreation centre and library edmonton 18193930952 o

Meadows Community Recreation Centre and Library

The Meadows Community Recreation Centre and Library is a 20,900-square-metre facility which includes an aquatic complex, a twin-sheet ice arena, a gymnasium, a two-level fitness area with an indoor track, community multipurpose rooms, and a 1400-square-metre space for the Edmonton Public Library.


Yellowknife Multiplex

Williams Engineering (WE) provided significant consulting services for the Yellowknife Multiplex, which houses a mixture of gymnasiums, gymnastics facilities, ice arenas, and shower rooms for each activity, totalling 9,523 square metres.
Learn More
yk multiplex exterior

Yellowknife Multiplex

Williams Engineering (WE) provided significant consulting services for the Yellowknife Multiplex, which houses a mixture of gymnasiums, gymnastics facilities, ice arenas, and shower rooms for each activity, totalling 9,523 square metres.

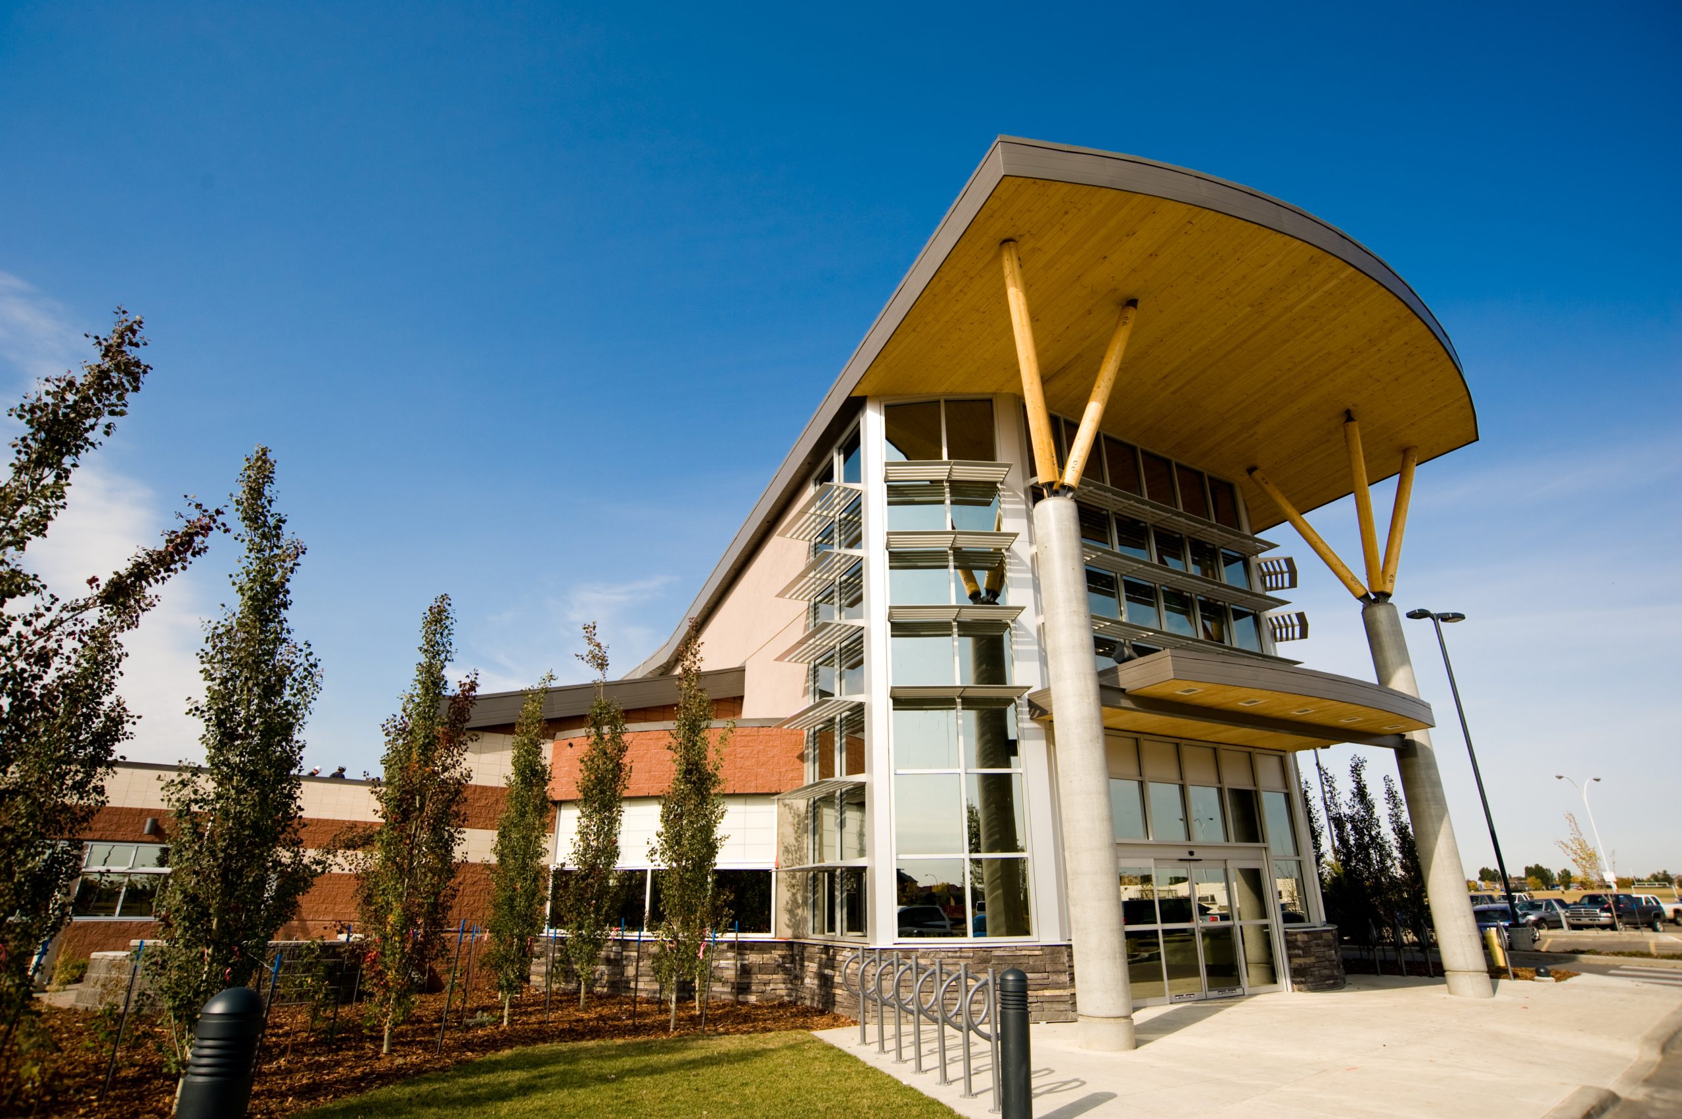
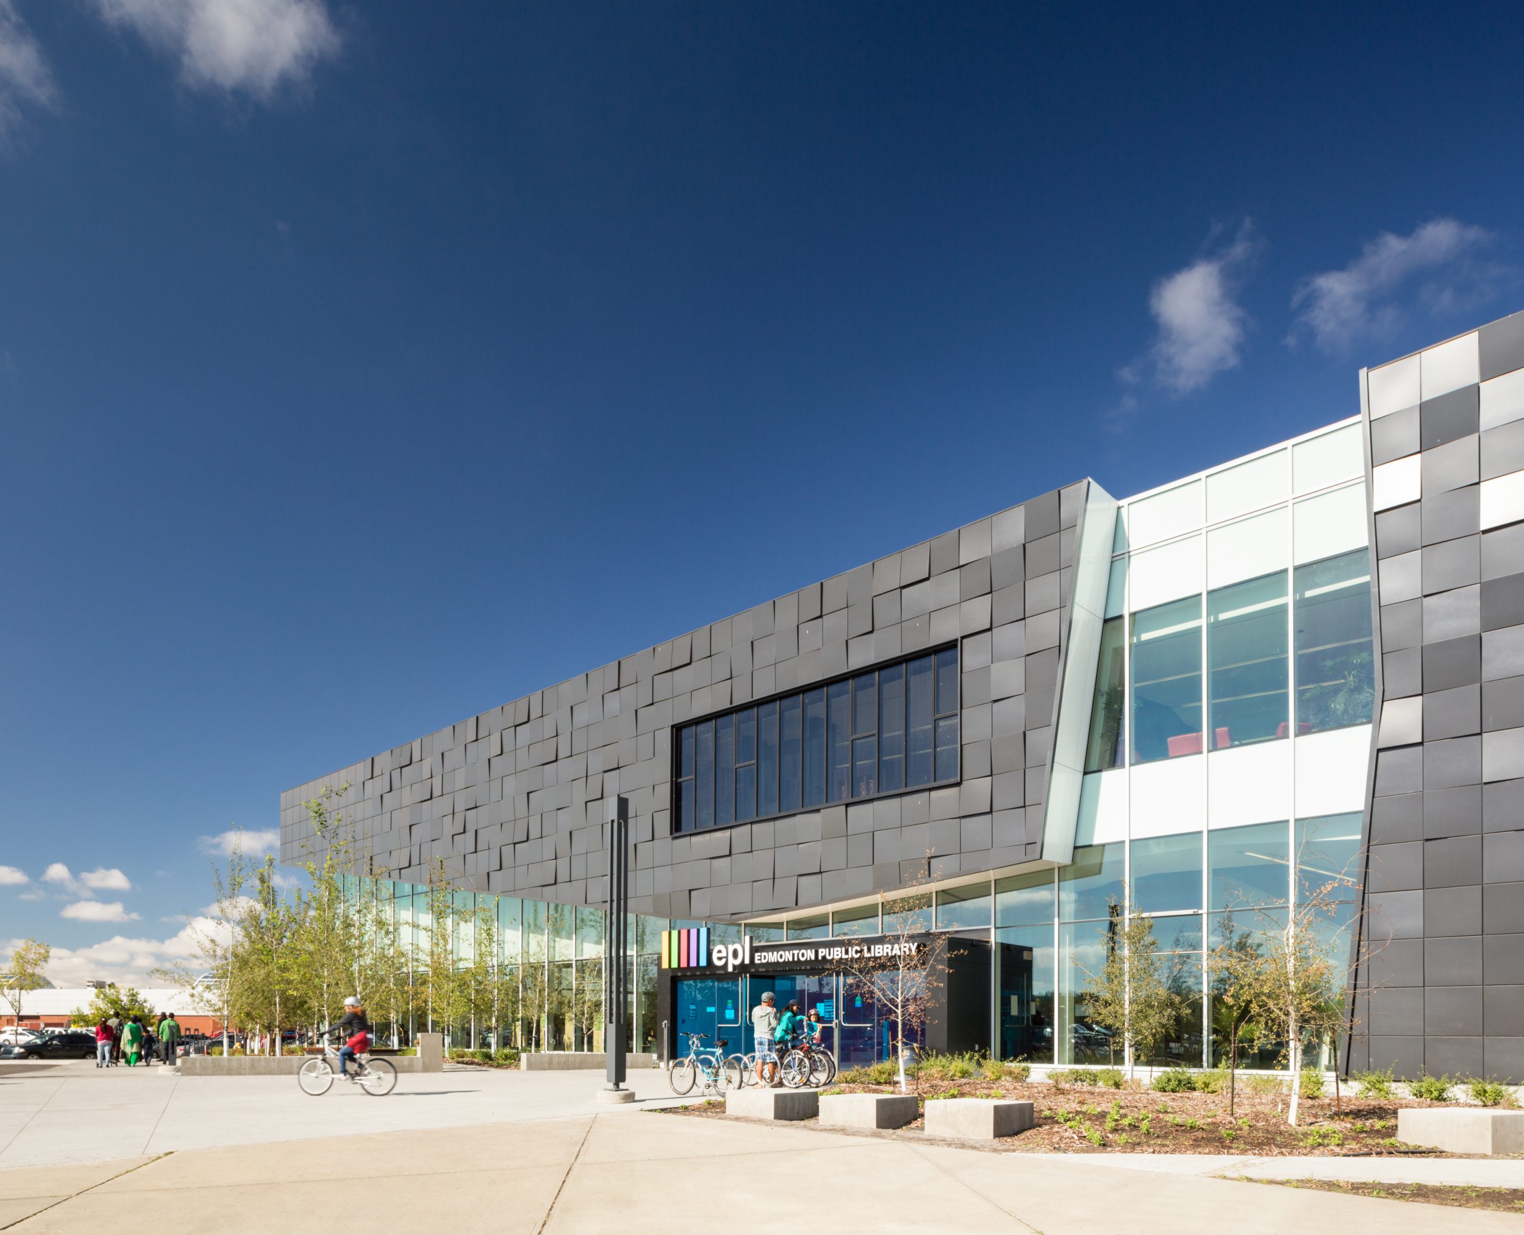
Mill Woods Library, Seniors, and Multicultural Facility

The striking new Mill Woods Library, Seniors and Multicultural Facility is a two-storey, dual-functioning facility that consists of over 50,000 square feet of total floor area.
Learn More
mill woods library (4)

Mill Woods Library, Seniors, and Multicultural Facility

The striking new Mill Woods Library, Seniors and Multicultural Facility is a two-storey, dual-functioning facility that consists of over 50,000 square feet of total floor area.

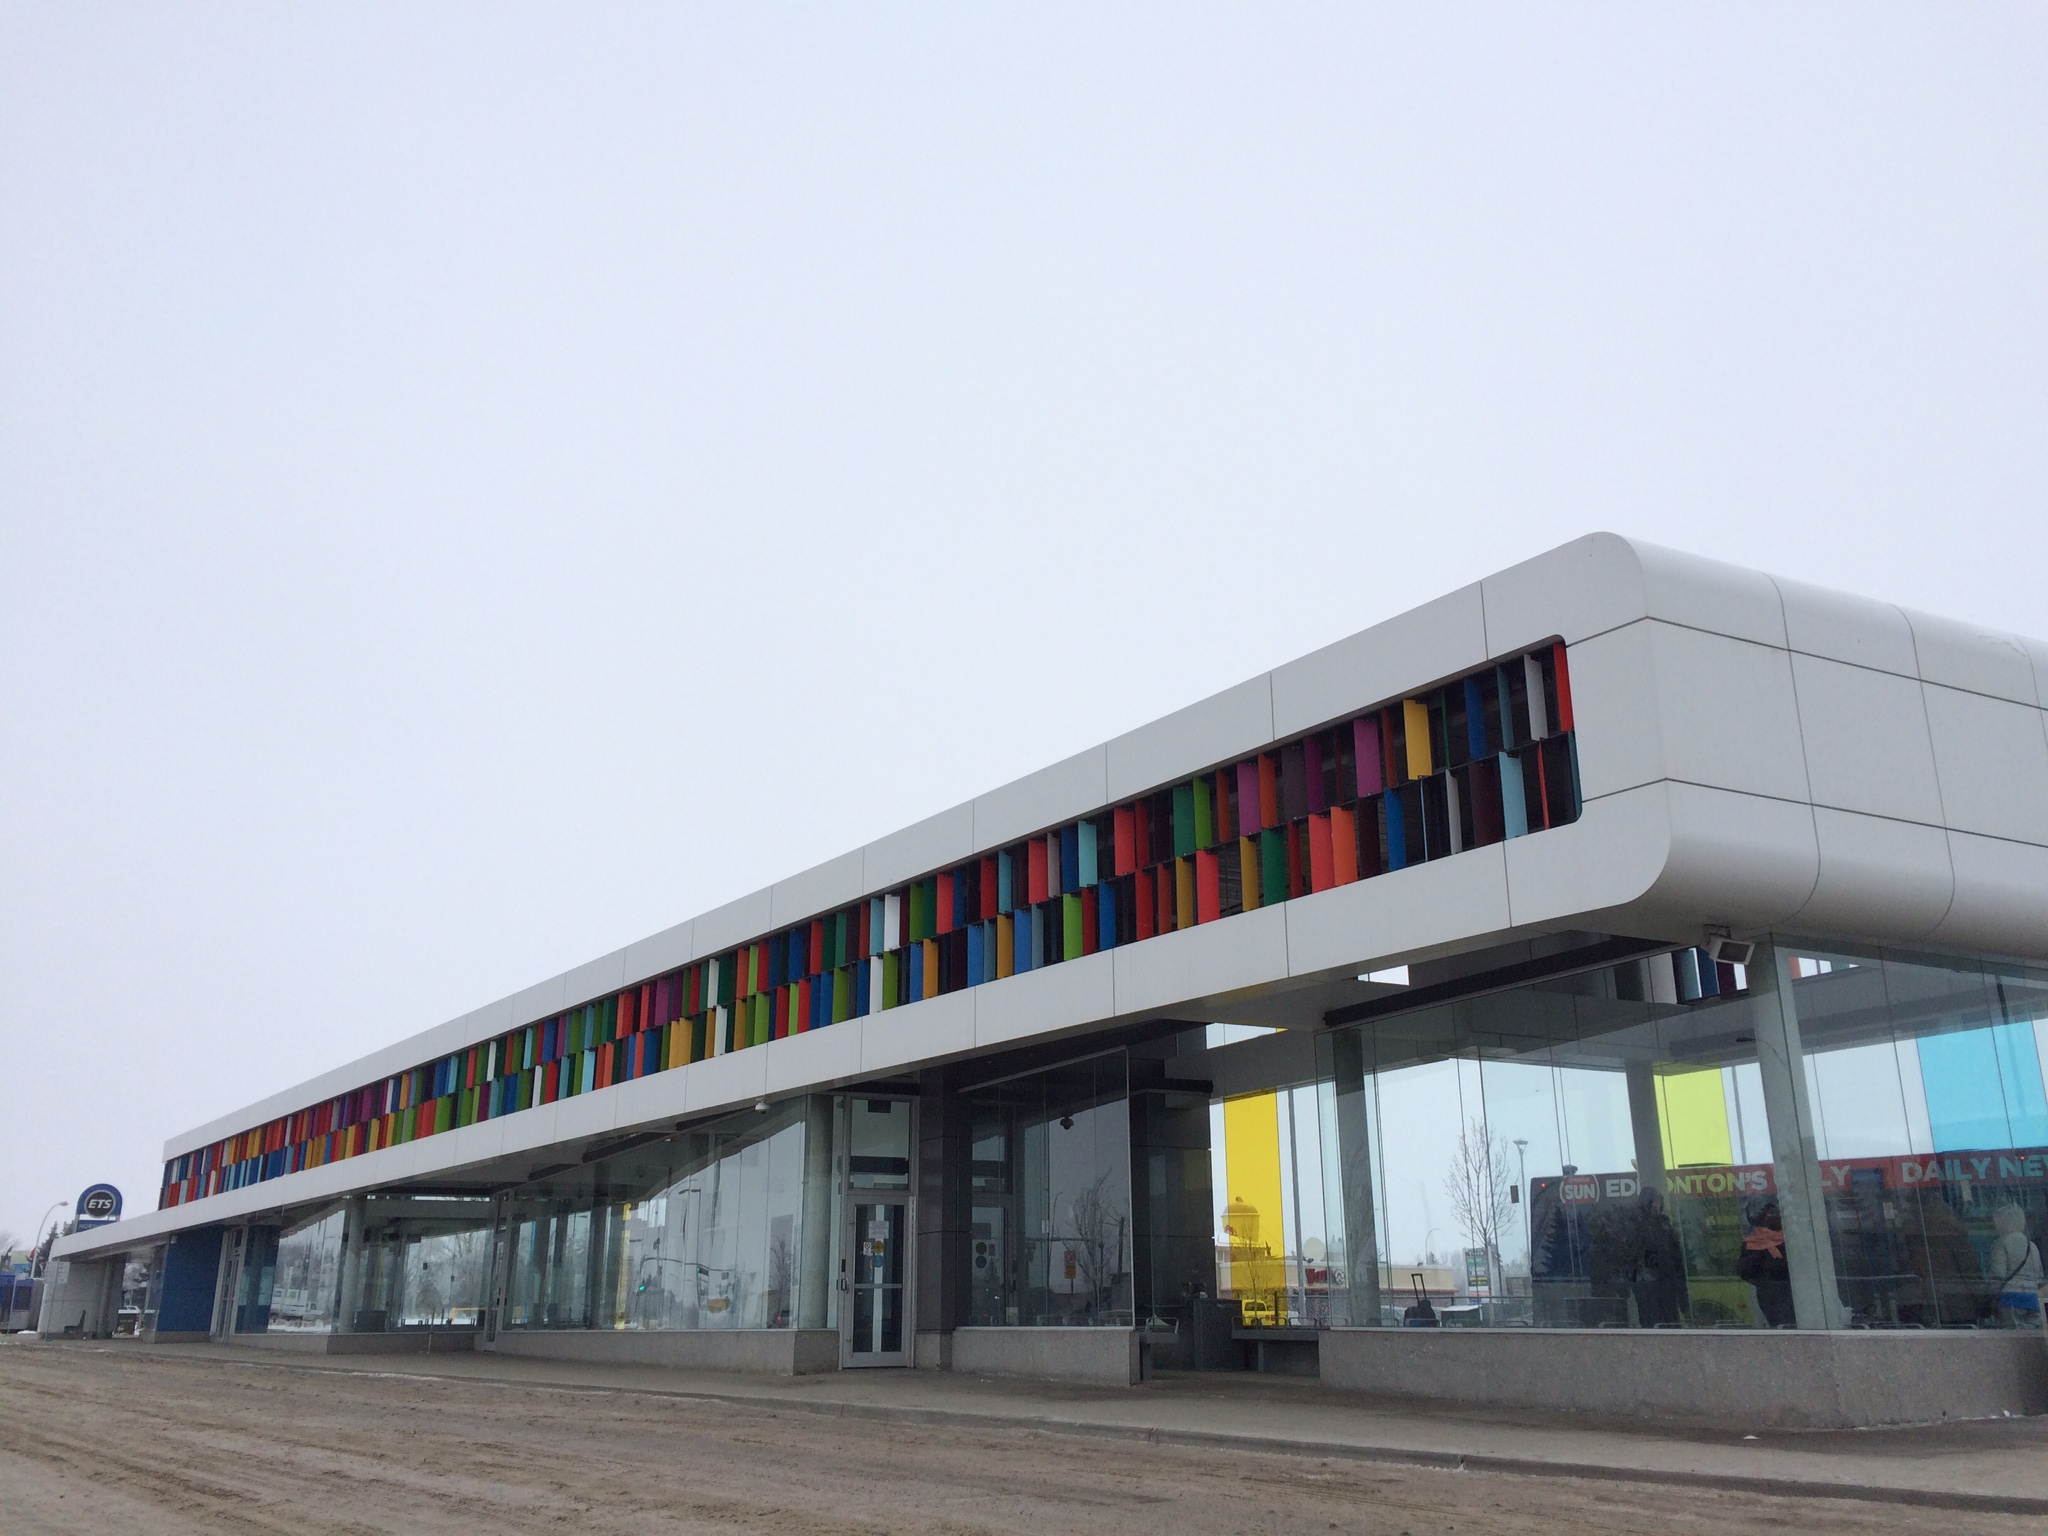
Northgate Transit Centre

Northgate Transit Centre is a busy bus terminal servicing thousands of commuters daily. Williams Engineering participated in the replacement of the terminal that features expanded indoor waiting areas, new public and ETS driver washrooms, a security office, and a new leasable kiosk space.
Learn More
img 0694

Northgate Transit Centre

Northgate Transit Centre is a busy bus terminal servicing thousands of commuters daily. Williams Engineering participated in the replacement of the terminal that features expanded indoor waiting areas, new public and ETS driver washrooms, a security office, and a new leasable kiosk space.

P3 Schools

To support the recent population increase in Alberta, 18 new schools were constructed in Edmonton and Calgary. Williams Engineering (WE) designed six different school models that were adapted for all 18 projects.
Learn More
dsc 0029

P3 Schools

To support the recent population increase in Alberta, 18 new schools were constructed in Edmonton and Calgary. Williams Engineering (WE) designed six different school models that were adapted for all 18 projects.