Featured Projects
Basalt

Located on Vancouver’s West Side, Basalt is a luxury six-storey condominium building containing 51 residences and a block of townhomes over a two-level parking garage.
Learn More
Langley Hospice Facility
Constructed on the same site as the Langley Memorial Hospital, the Langley Hospice Facility is a new free-standing building that replaces the existing aged Hospice structure previously located adjacent to the Hospital building
Learn More
Explore
Mahogany at Mill Lake
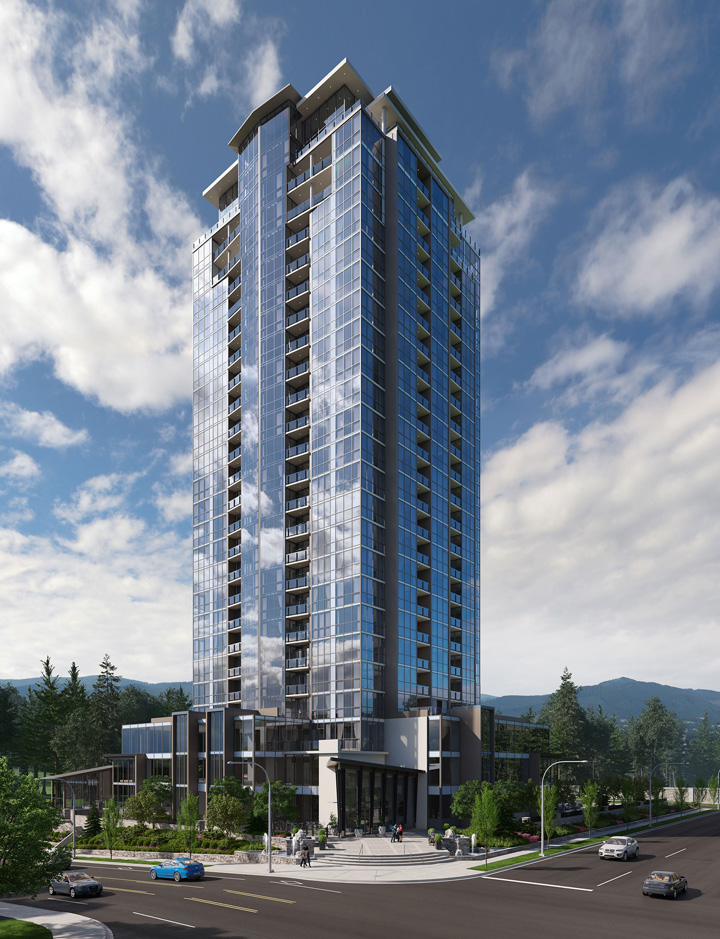
This 27 storey, mixed use tower and four-storey multi-unit residence, features a club room with full kitchen, an entertainment patio space with BBQ, a private lobby, two guest suites, a workshop, an indoor swimming pool and fitness room which include change rooms and showers.

Learn More
Mahogany at Mill Lake
This 27 storey, mixed use tower and four-storey multi-unit residence, features a club room with full kitchen, an entertainment patio space with BBQ, a private lobby, two guest suites, a workshop, an indoor swimming pool and fitness room which include change rooms and showers.
The Pier at London Landing
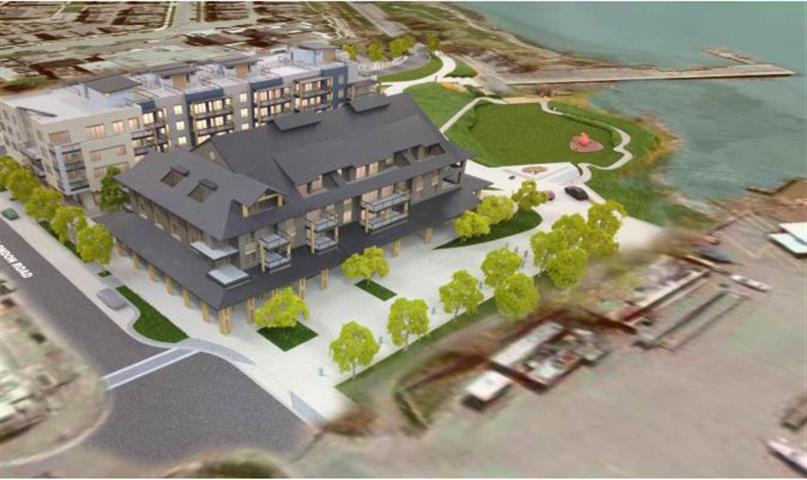
Located in the community of Steveston in Richmond, British Columbia, the Pier at London Landing is a prestigious waterfront community consisting of 76 condominium residences situated above street level retail and commercial space.
Learn More
The Pier at London Landing
Located in the community of Steveston in Richmond, British Columbia, the Pier at London Landing is a prestigious waterfront community consisting of 76 condominium residences situated above street level retail and commercial space.
Parc Elise
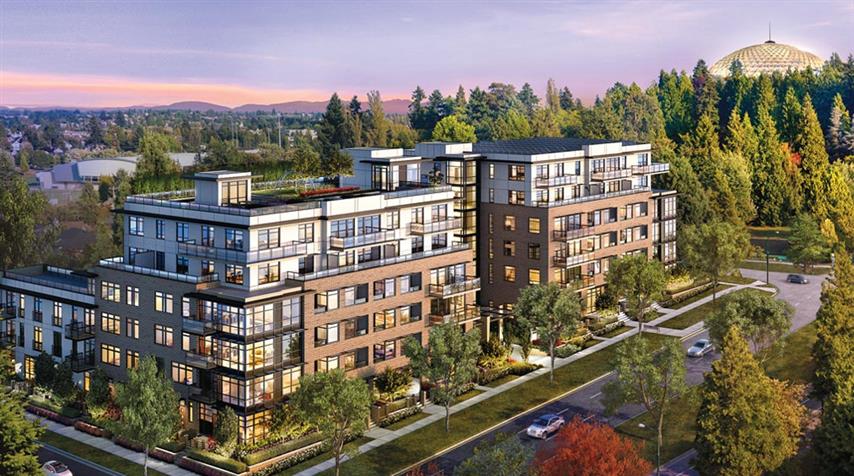
Consisting of two buildings, Parc Elise offers 83 condo units and 19 separate townhomes. The development is located close to several amenities and has skyline views of Vancouver and the North Shore Mountains.
Learn More
Parc Elise
Consisting of two buildings, Parc Elise offers 83 condo units and 19 separate townhomes. The development is located close to several amenities and has skyline views of Vancouver and the North Shore Mountains.
Elizabeth (Cambie Corridor)
With its LEED® Gold rating and modern curb appeal, Elizabeth asserts itself as a well-regarded and sustainably designed property in the Cambie Corridor and surrounding area.
Learn More
Elizabeth (Cambie Corridor)
With its LEED® Gold rating and modern curb appeal, Elizabeth asserts itself as a well-regarded and sustainably designed property in the Cambie Corridor and surrounding area.
Harvest Pointe Retail Site

This development was for a new N3000 building (neighbours convenience store with an A&W integrated) with an 8-channel fuel island and 20M glide car wash. WE was involved from the initial site layout and planning, permitting and through to construction.
Learn More
Harvest Pointe Retail Site
This development was for a new N3000 building (neighbours convenience store with an A&W integrated) with an 8-channel fuel island and 20M glide car wash. WE was involved from the initial site layout and planning, permitting and through to construction.
Southridge Emergency Services Building
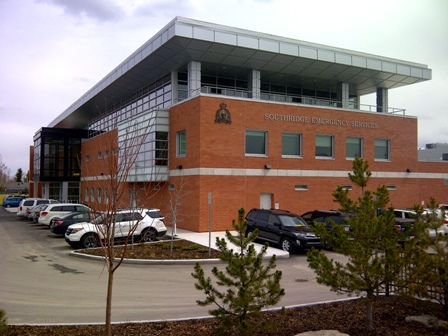
The South Ridge Emergency Services Building provides space for the local fire department, RCMP, and civic emergency services in Okotoks. The project was a competitive design-build intended to emphasize sustainable design measures that significantly reduce life cycle costs for the Town of Okotoks.
Learn More
Southridge Emergency Services Building
The South Ridge Emergency Services Building provides space for the local fire department, RCMP, and civic emergency services in Okotoks. The project was a competitive design-build intended to emphasize sustainable design measures that significantly reduce life cycle costs for the Town of Okotoks.
Calgary International Airport Maintenance Center
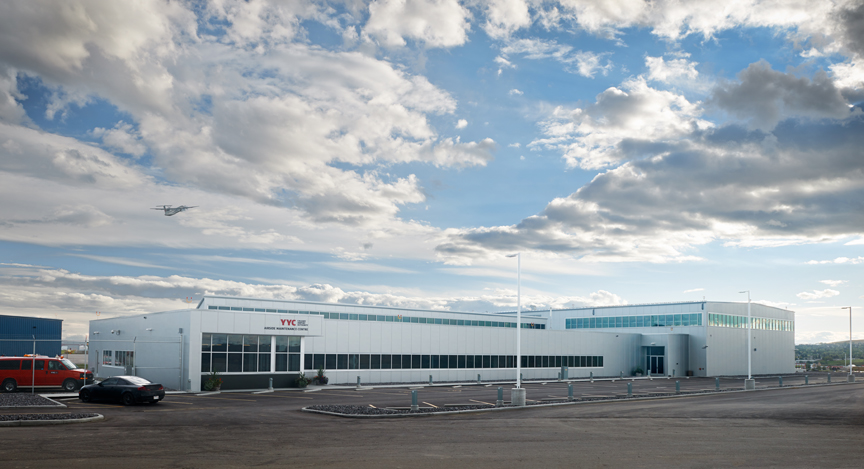
Over the past 20 years the Calgary International Airport has more than doubled in size and passenger volume. In order to meet the growing demand, the Calgary Airport Authority has undertaken a $2 billion expansion program, the largest and most ambitious expansion in its history.
Learn More
Calgary International Airport Maintenance Center
Over the past 20 years the Calgary International Airport has more than doubled in size and passenger volume. In order to meet the growing demand, the Calgary Airport Authority has undertaken a $2 billion expansion program, the largest and most ambitious expansion in its history.
John Fry Sports Park Pavilion
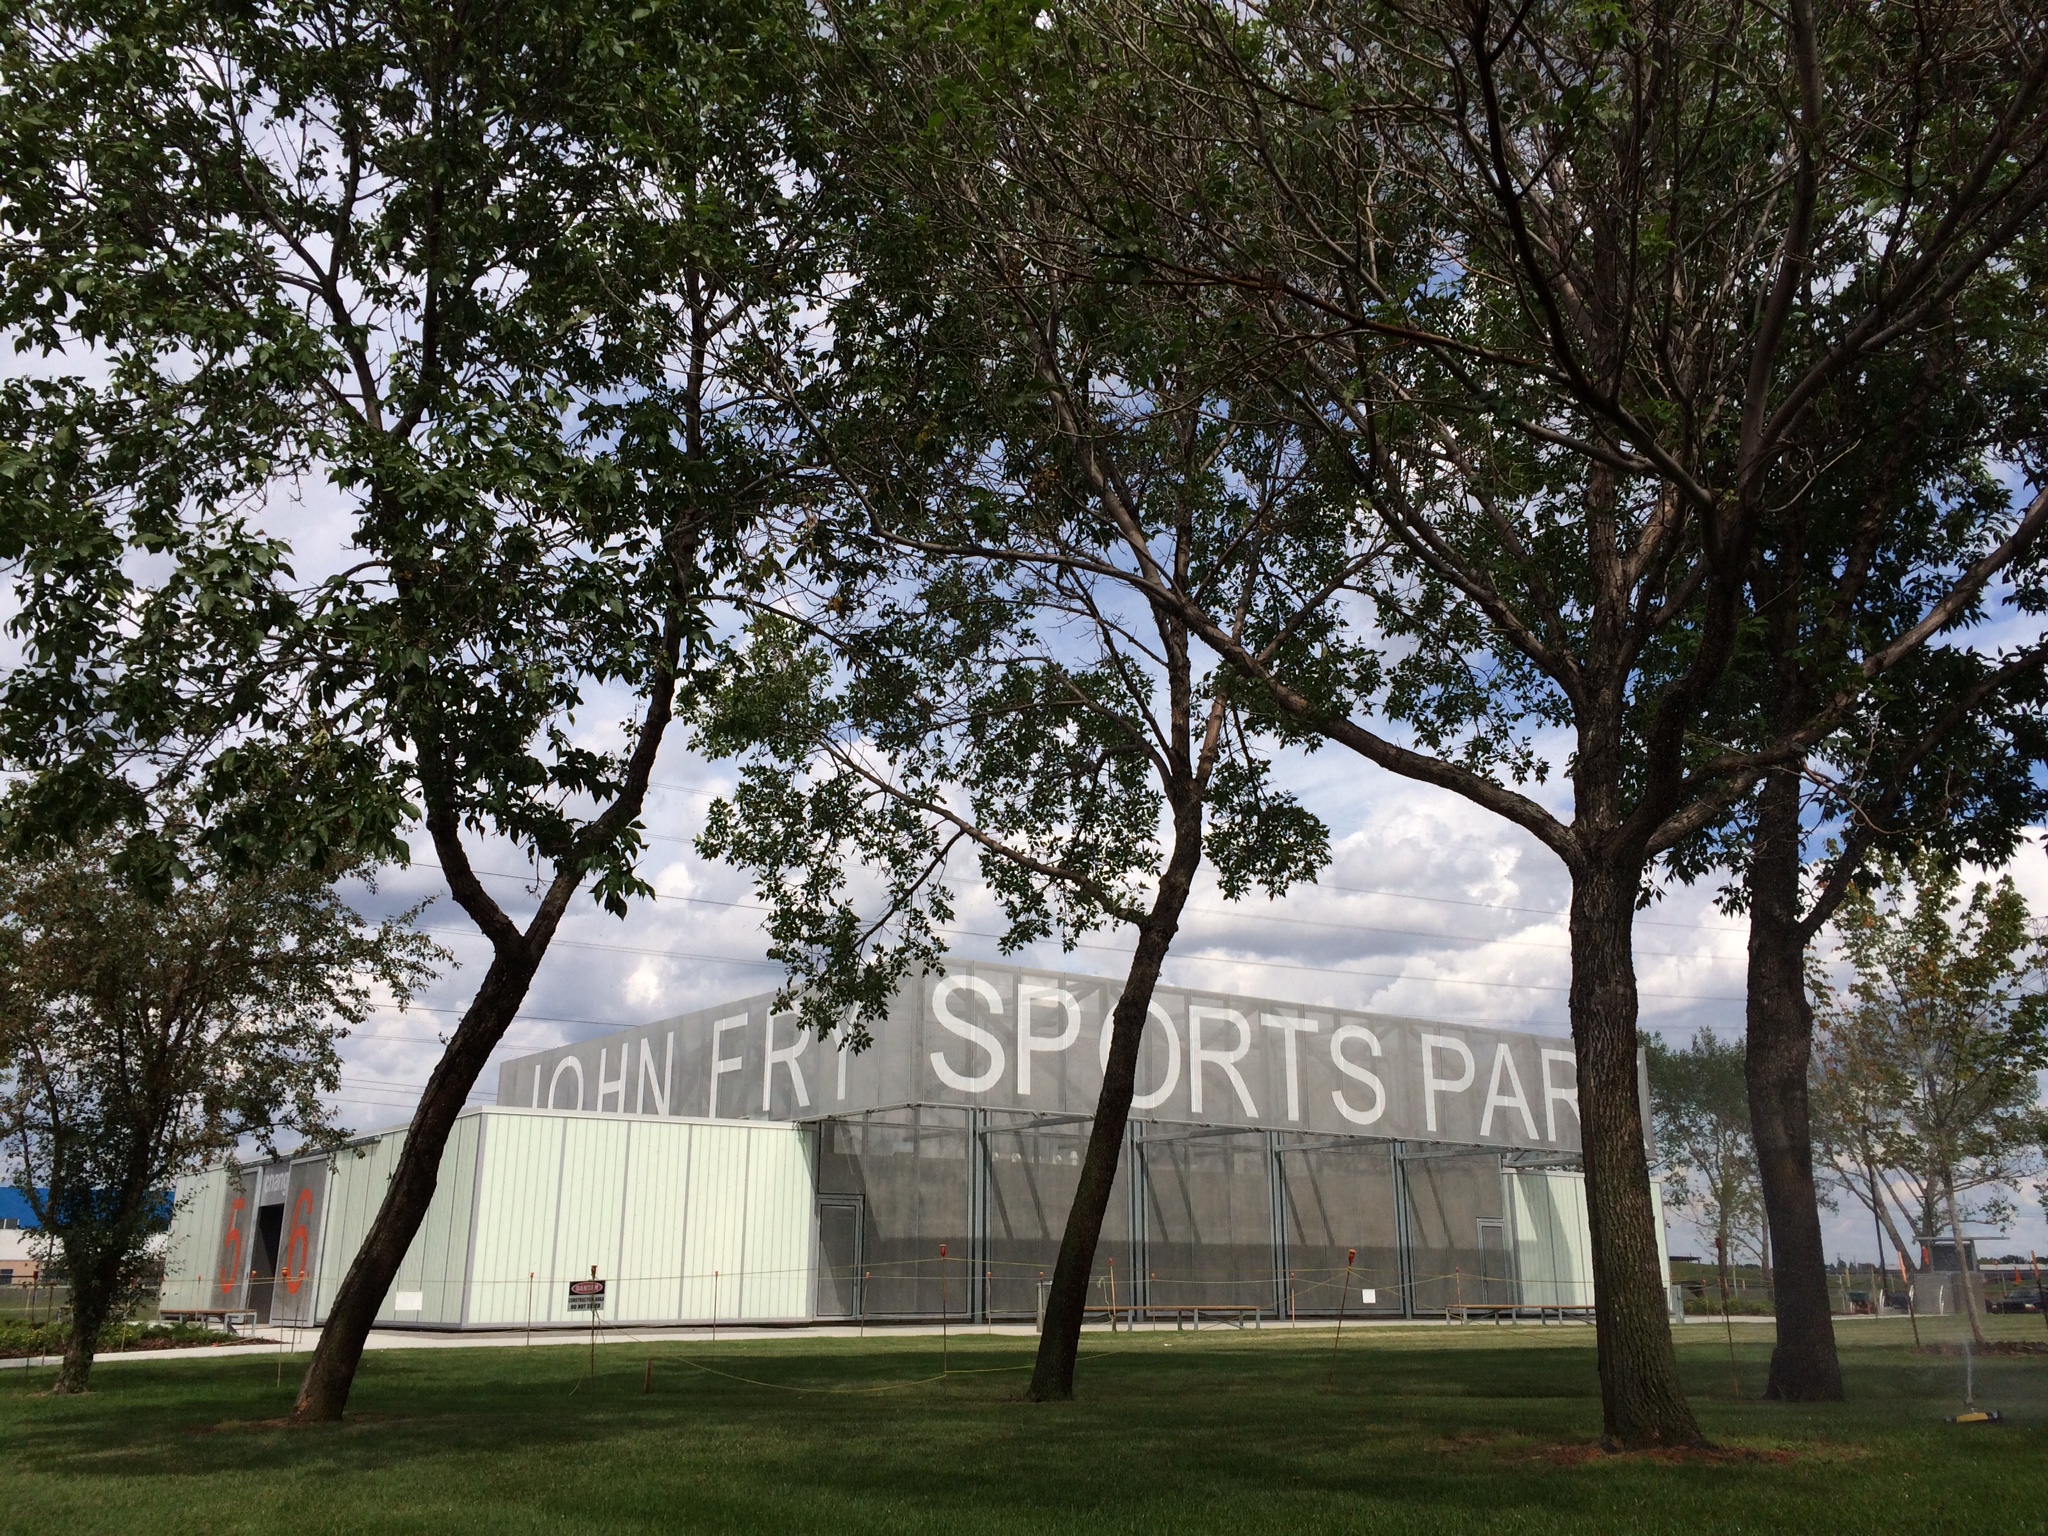
John Fry Sports Park boasts several of the City of Edmonton’s premiere baseball diamonds, as well as providing outdoor park space for multiple other activities. As described by the City of Edmonton, “[the park] is a staffed, world-class, multi-use, ball facility that has hosted numerous World Class and Canadian Championship level events.”
Learn More
John Fry Sports Park Pavilion
John Fry Sports Park boasts several of the City of Edmonton’s premiere baseball diamonds, as well as providing outdoor park space for multiple other activities. As described by the City of Edmonton, “[the park] is a staffed, world-class, multi-use, ball facility that has hosted numerous World Class and Canadian Championship level events.”
Tim Hortons Restaurants
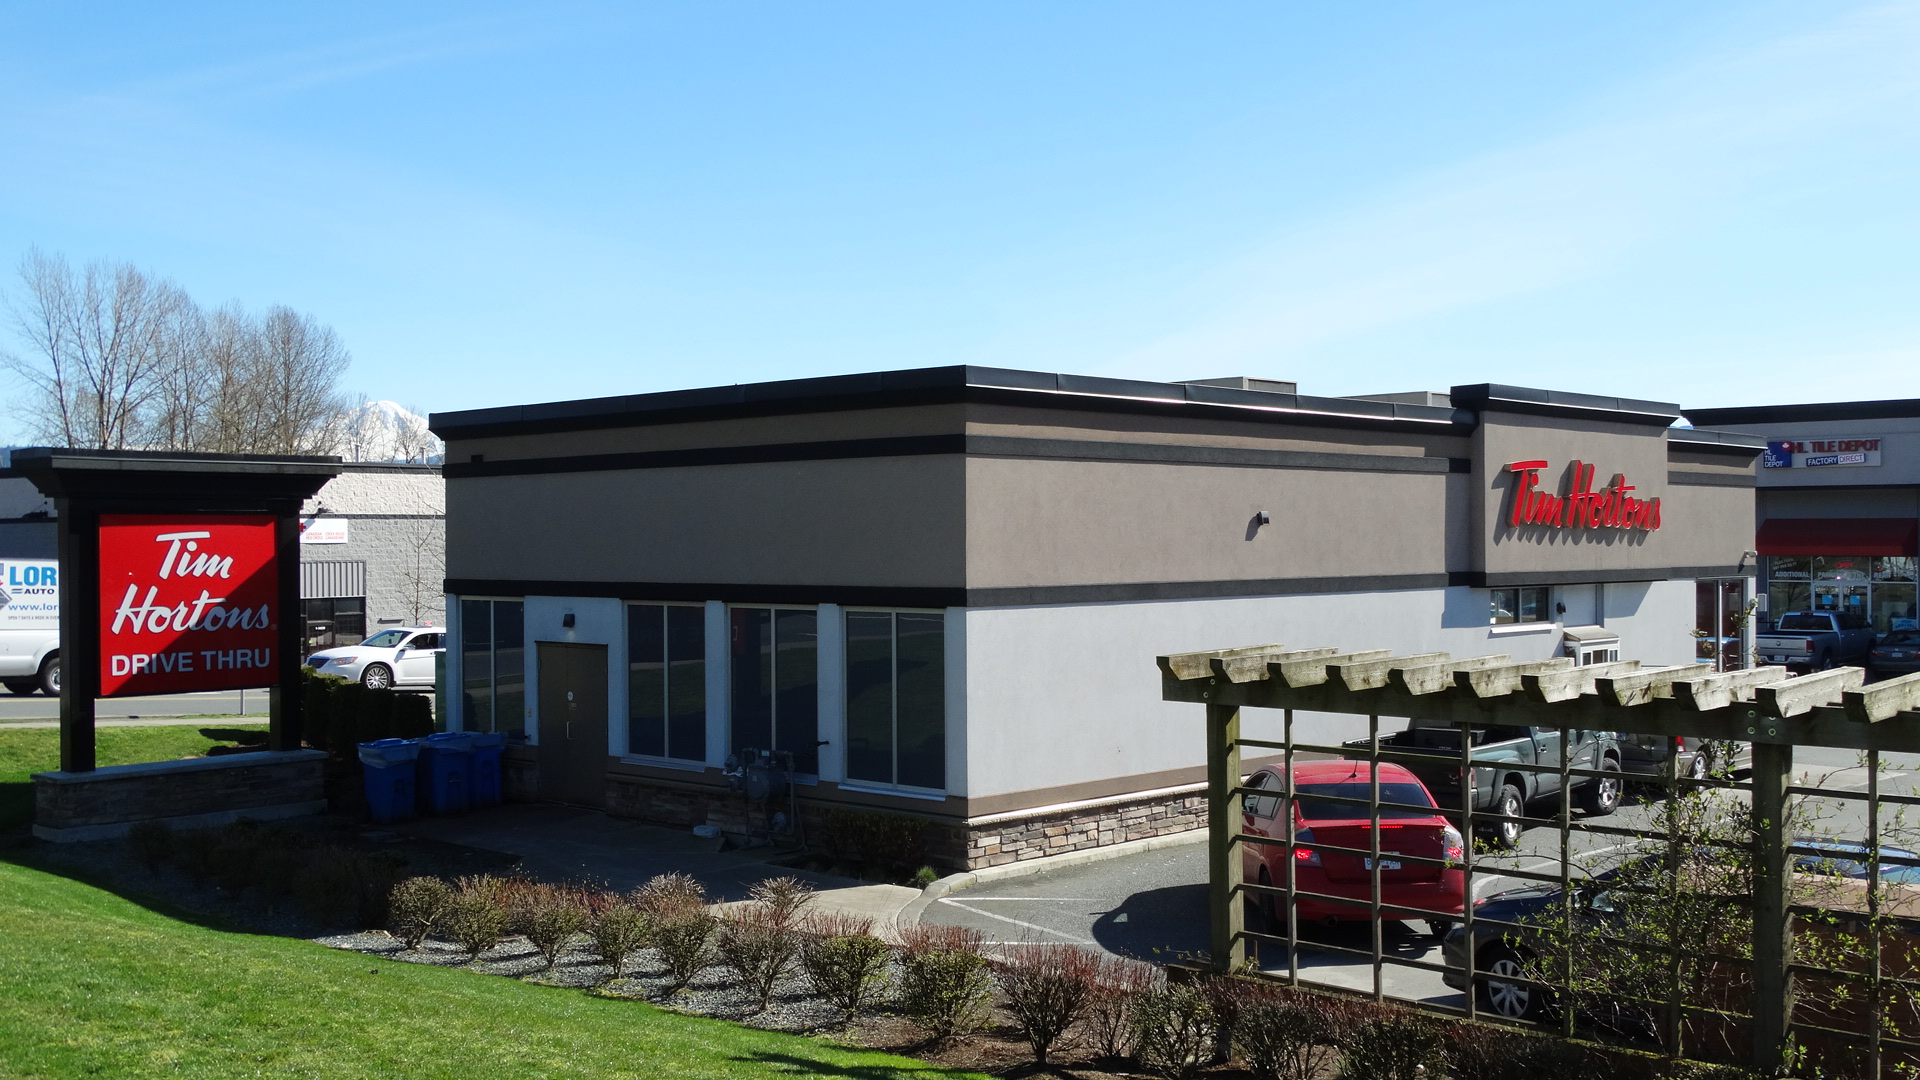
Williams Engineering (WE) provided mechanical and electrical permit and construction documents for the heating, ventilation, plumbing and electrical designs for various Tim Hortons restaurants located throughout British Columbia and Saskatchewan.
Learn More
Tim Hortons Restaurants
Williams Engineering (WE) provided mechanical and electrical permit and construction documents for the heating, ventilation, plumbing and electrical designs for various Tim Hortons restaurants located throughout British Columbia and Saskatchewan.
4000 Main Street
Located in the heart of Vancouver, 4000 Main Street is a mixed-use four storey development with ground floor retail units and residential apartment and townhome units above.
Learn More
4000 Main Street
Located in the heart of Vancouver, 4000 Main Street is a mixed-use four storey development with ground floor retail units and residential apartment and townhome units above.
Brighton at Westerleigh

This collection of townhomes have been designed to reflect an exterior Tudor-style with contemporary interiors and has the option of either a two or three bedroom suite layout.
Learn More
Brighton at Westerleigh
This collection of townhomes have been designed to reflect an exterior Tudor-style with contemporary interiors and has the option of either a two or three bedroom suite layout.
Alexander Street Community
Alexander Street Community at 111 Princess is a BC Housing project located in Vancouver, British Columbia. The non-market housing project consists of 139 units meant for low-income individuals who have mental health issues.
Learn More
Alexander Street Community
Alexander Street Community at 111 Princess is a BC Housing project located in Vancouver, British Columbia. The non-market housing project consists of 139 units meant for low-income individuals who have mental health issues.