Featured Projects
Northern United Place Energy Audit
Williams Engineering (WE) provided an ASHRAE Level II Energy Audit supporting Northern United Place’s application for funding under the CMHC National Housing Strategy Co-Investment Fund.
Learn More
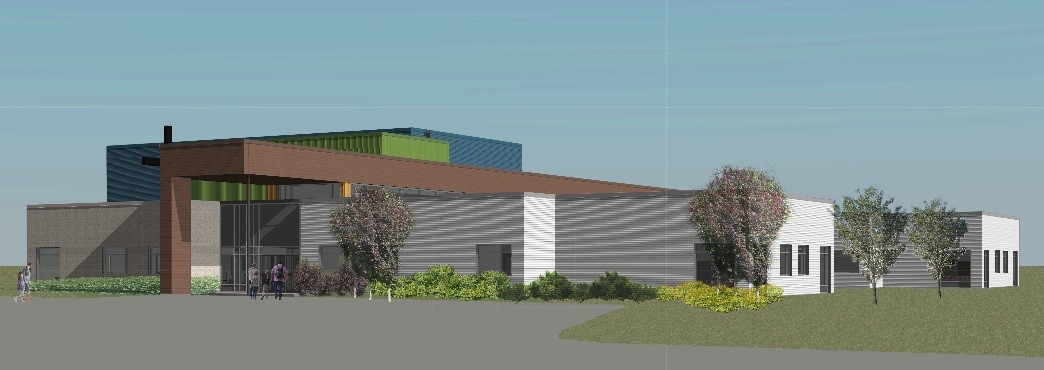
Calgary Soccer Centre Annex
The City of Calgary recognized the need for additional multi-sport playing fields in Calgary. The Calgary Soccer Centre Annex was the solution to the growing demand for recreational practice space
Learn More
Explore
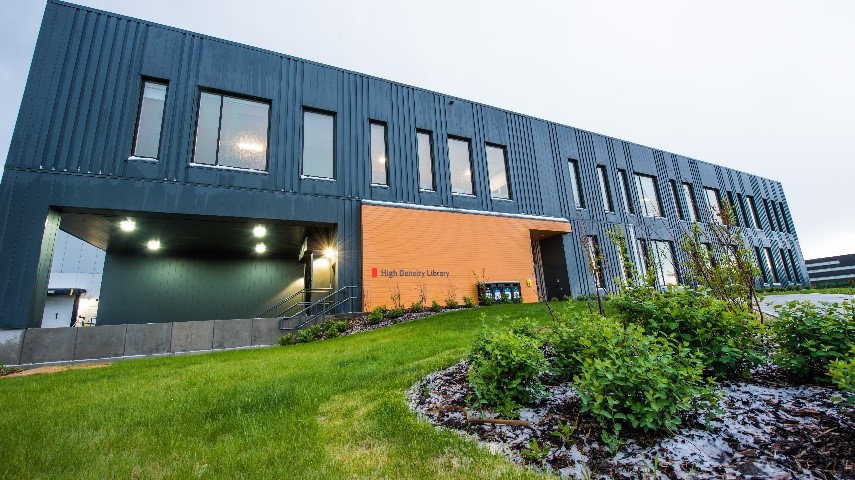
The University of Calgary High Density Library
In the fall of 2016, The University of Calgary commenced an expansion of the University’s High-Density Library (HDL). Located on the University’s Spy Hill Campus, the HDL is an environmentally controlled storage facility for older and less commonly used books, print journal subscriptions, and museum artifacts.
Learn More
The University of Calgary High Density Library
In the fall of 2016, The University of Calgary commenced an expansion of the University’s High-Density Library (HDL). Located on the University’s Spy Hill Campus, the HDL is an environmentally controlled storage facility for older and less commonly used books, print journal subscriptions, and museum artifacts.
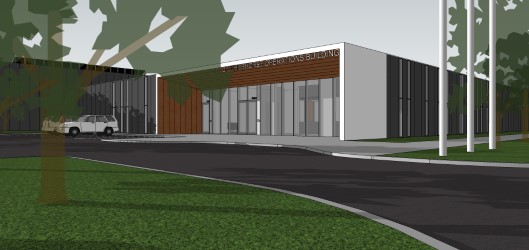
Whitehorse Operations Building
The Whitehorse Operations Building consists of over 155,539 square feet of offices, storage and maintenance facilities for the City of Whitehorse. The project was planned over several years, with the goal of reducing long-term operations costs and energy usage.
Learn More
Whitehorse Operations Building
The Whitehorse Operations Building consists of over 155,539 square feet of offices, storage and maintenance facilities for the City of Whitehorse. The project was planned over several years, with the goal of reducing long-term operations costs and energy usage.
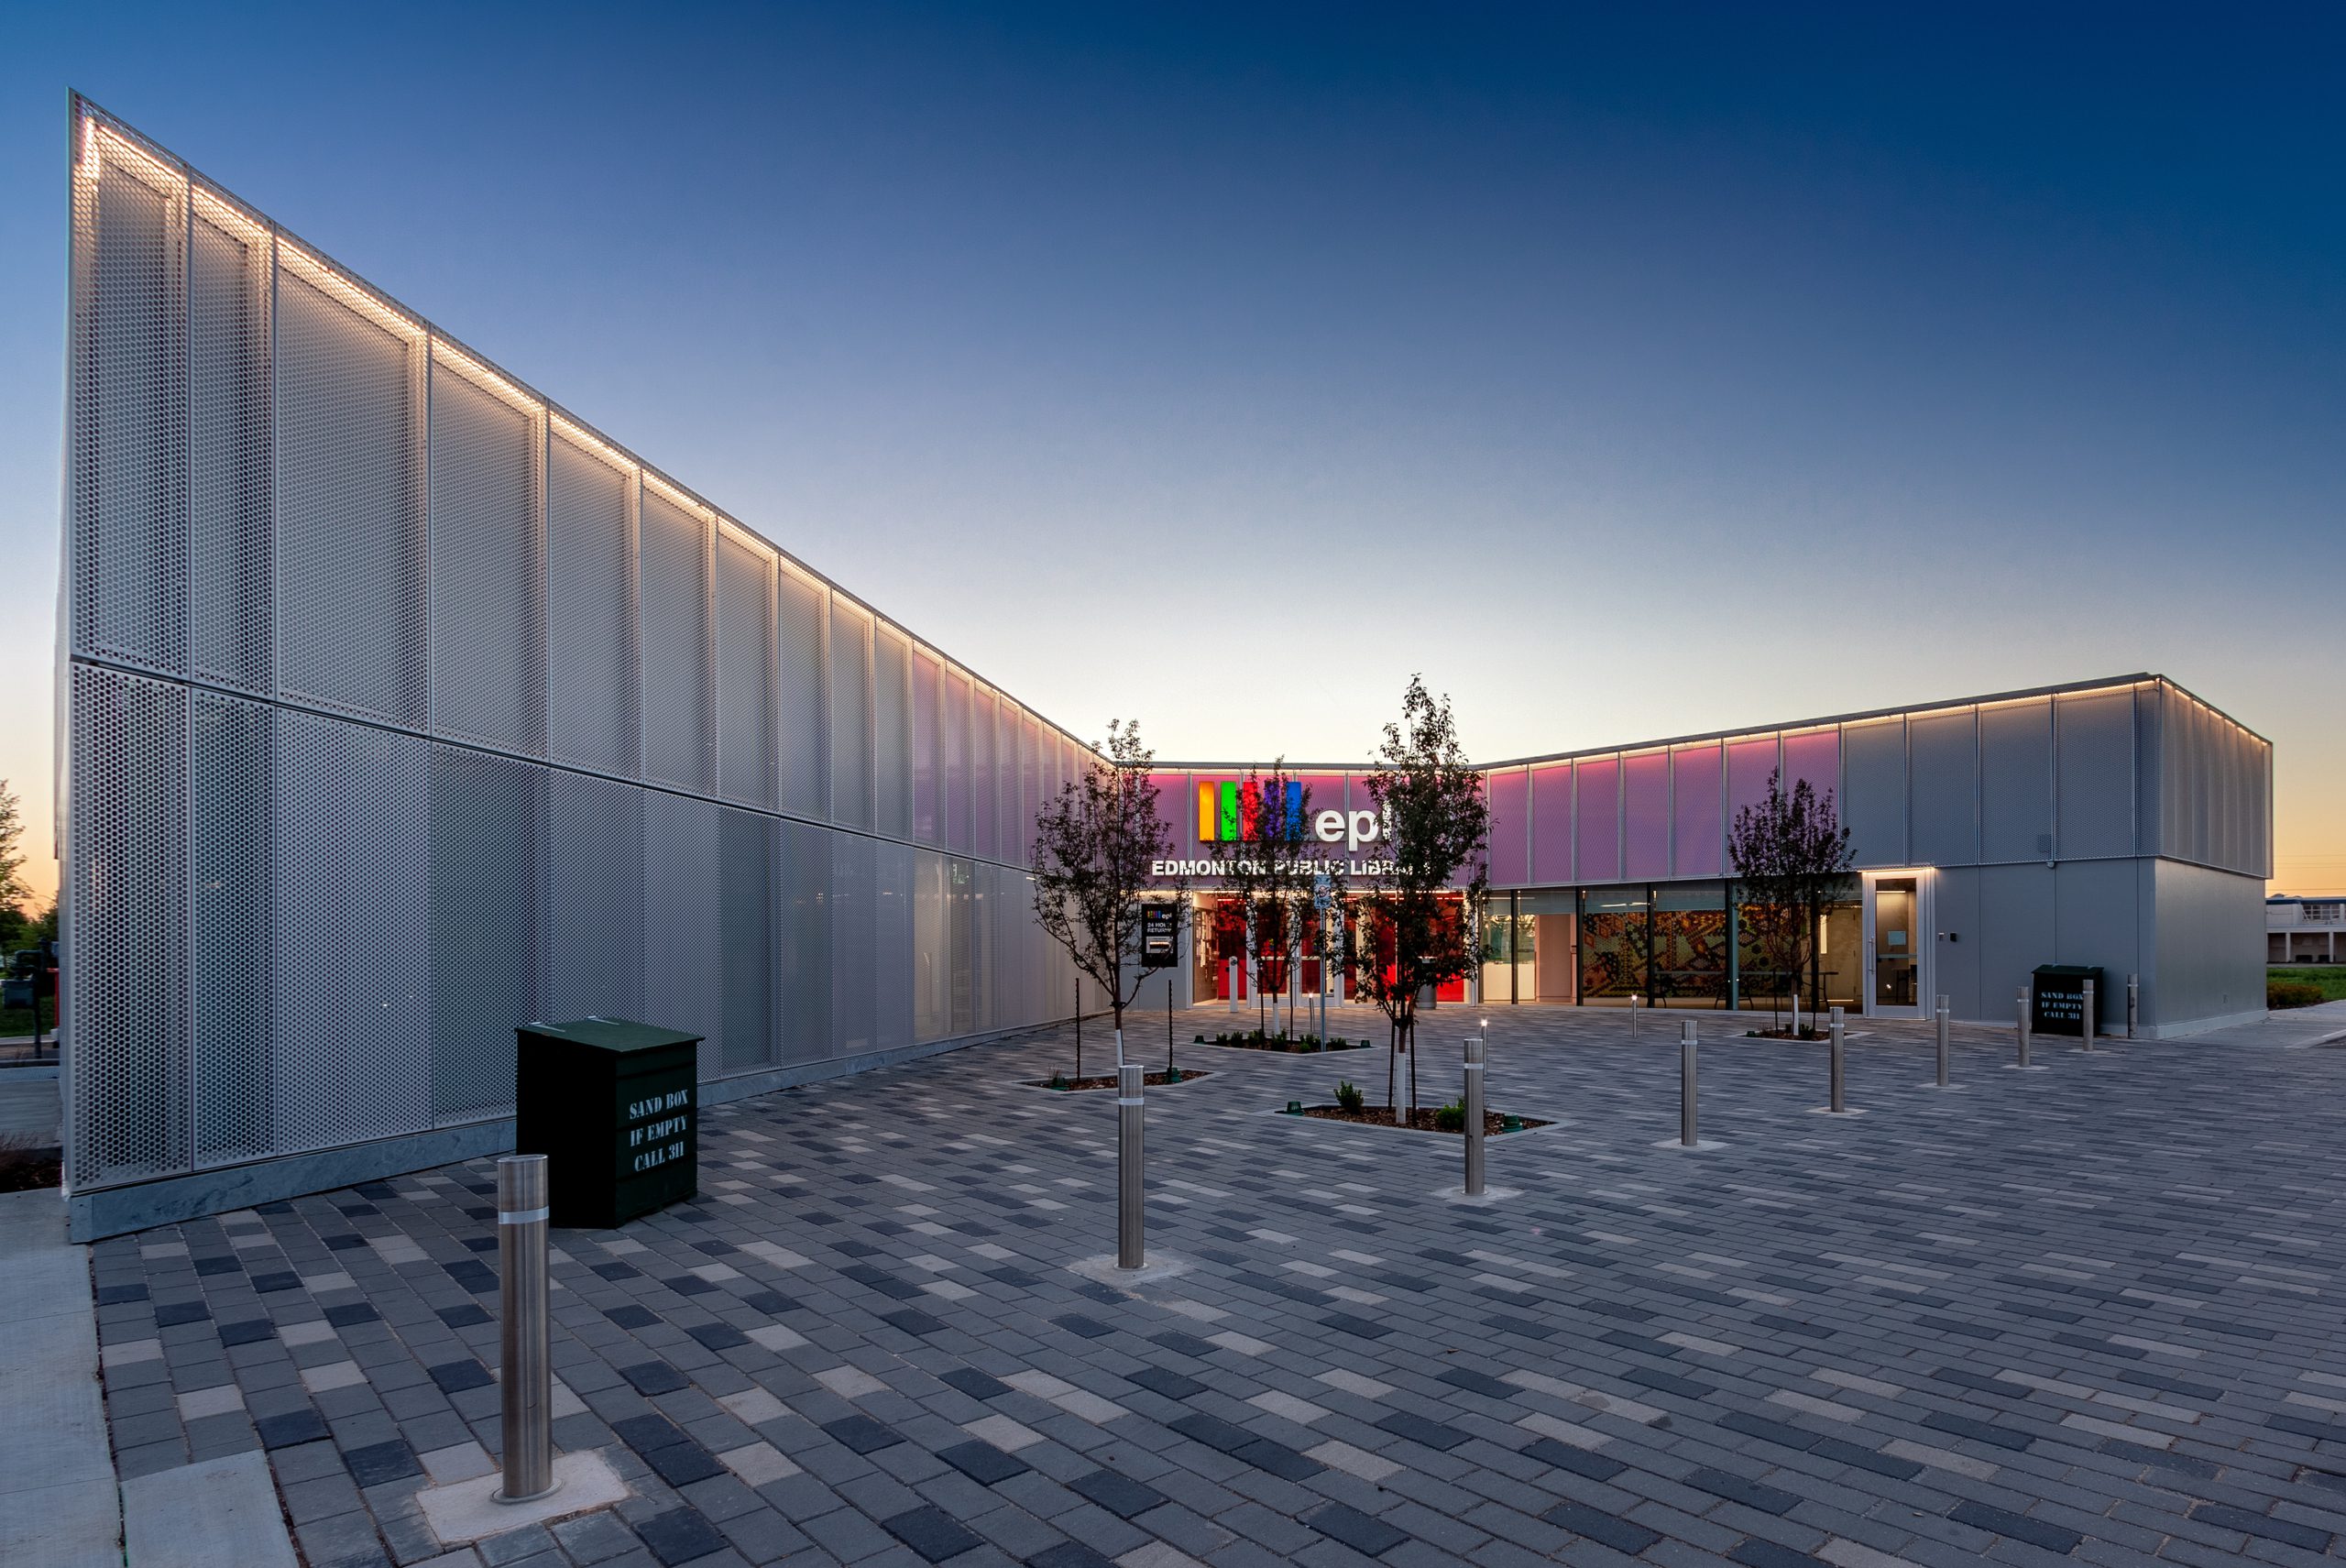
Calder Public Library
Since opening its doors in 1966, The Edmonton Public Library Calder Branch relocated from a leased space of 5,330 square feet to a new 10,000 square foot, stand-alone building. This new library meets the needs of this growing and diversifying community with a larger community room, quiet study rooms, comfortable chairs, a freshwater aquarium, 17 public computers, and a fireplace.

Learn More
Calder Public Library
Since opening its doors in 1966, The Edmonton Public Library Calder Branch relocated from a leased space of 5,330 square feet to a new 10,000 square foot, stand-alone building. This new library meets the needs of this growing and diversifying community with a larger community room, quiet study rooms, comfortable chairs, a freshwater aquarium, 17 public computers, and a fireplace.

Midnight Petroleum Tank Farm
Williams Engineering Civil, Mechanical, Electrical, and Structural team were engaged to act as a prime consultant during the development, construction and permitting of a newly proposed petroleum tank farm in Yellowknife, NT.
Learn More
Midnight Petroleum Tank Farm
Williams Engineering Civil, Mechanical, Electrical, and Structural team were engaged to act as a prime consultant during the development, construction and permitting of a newly proposed petroleum tank farm in Yellowknife, NT.
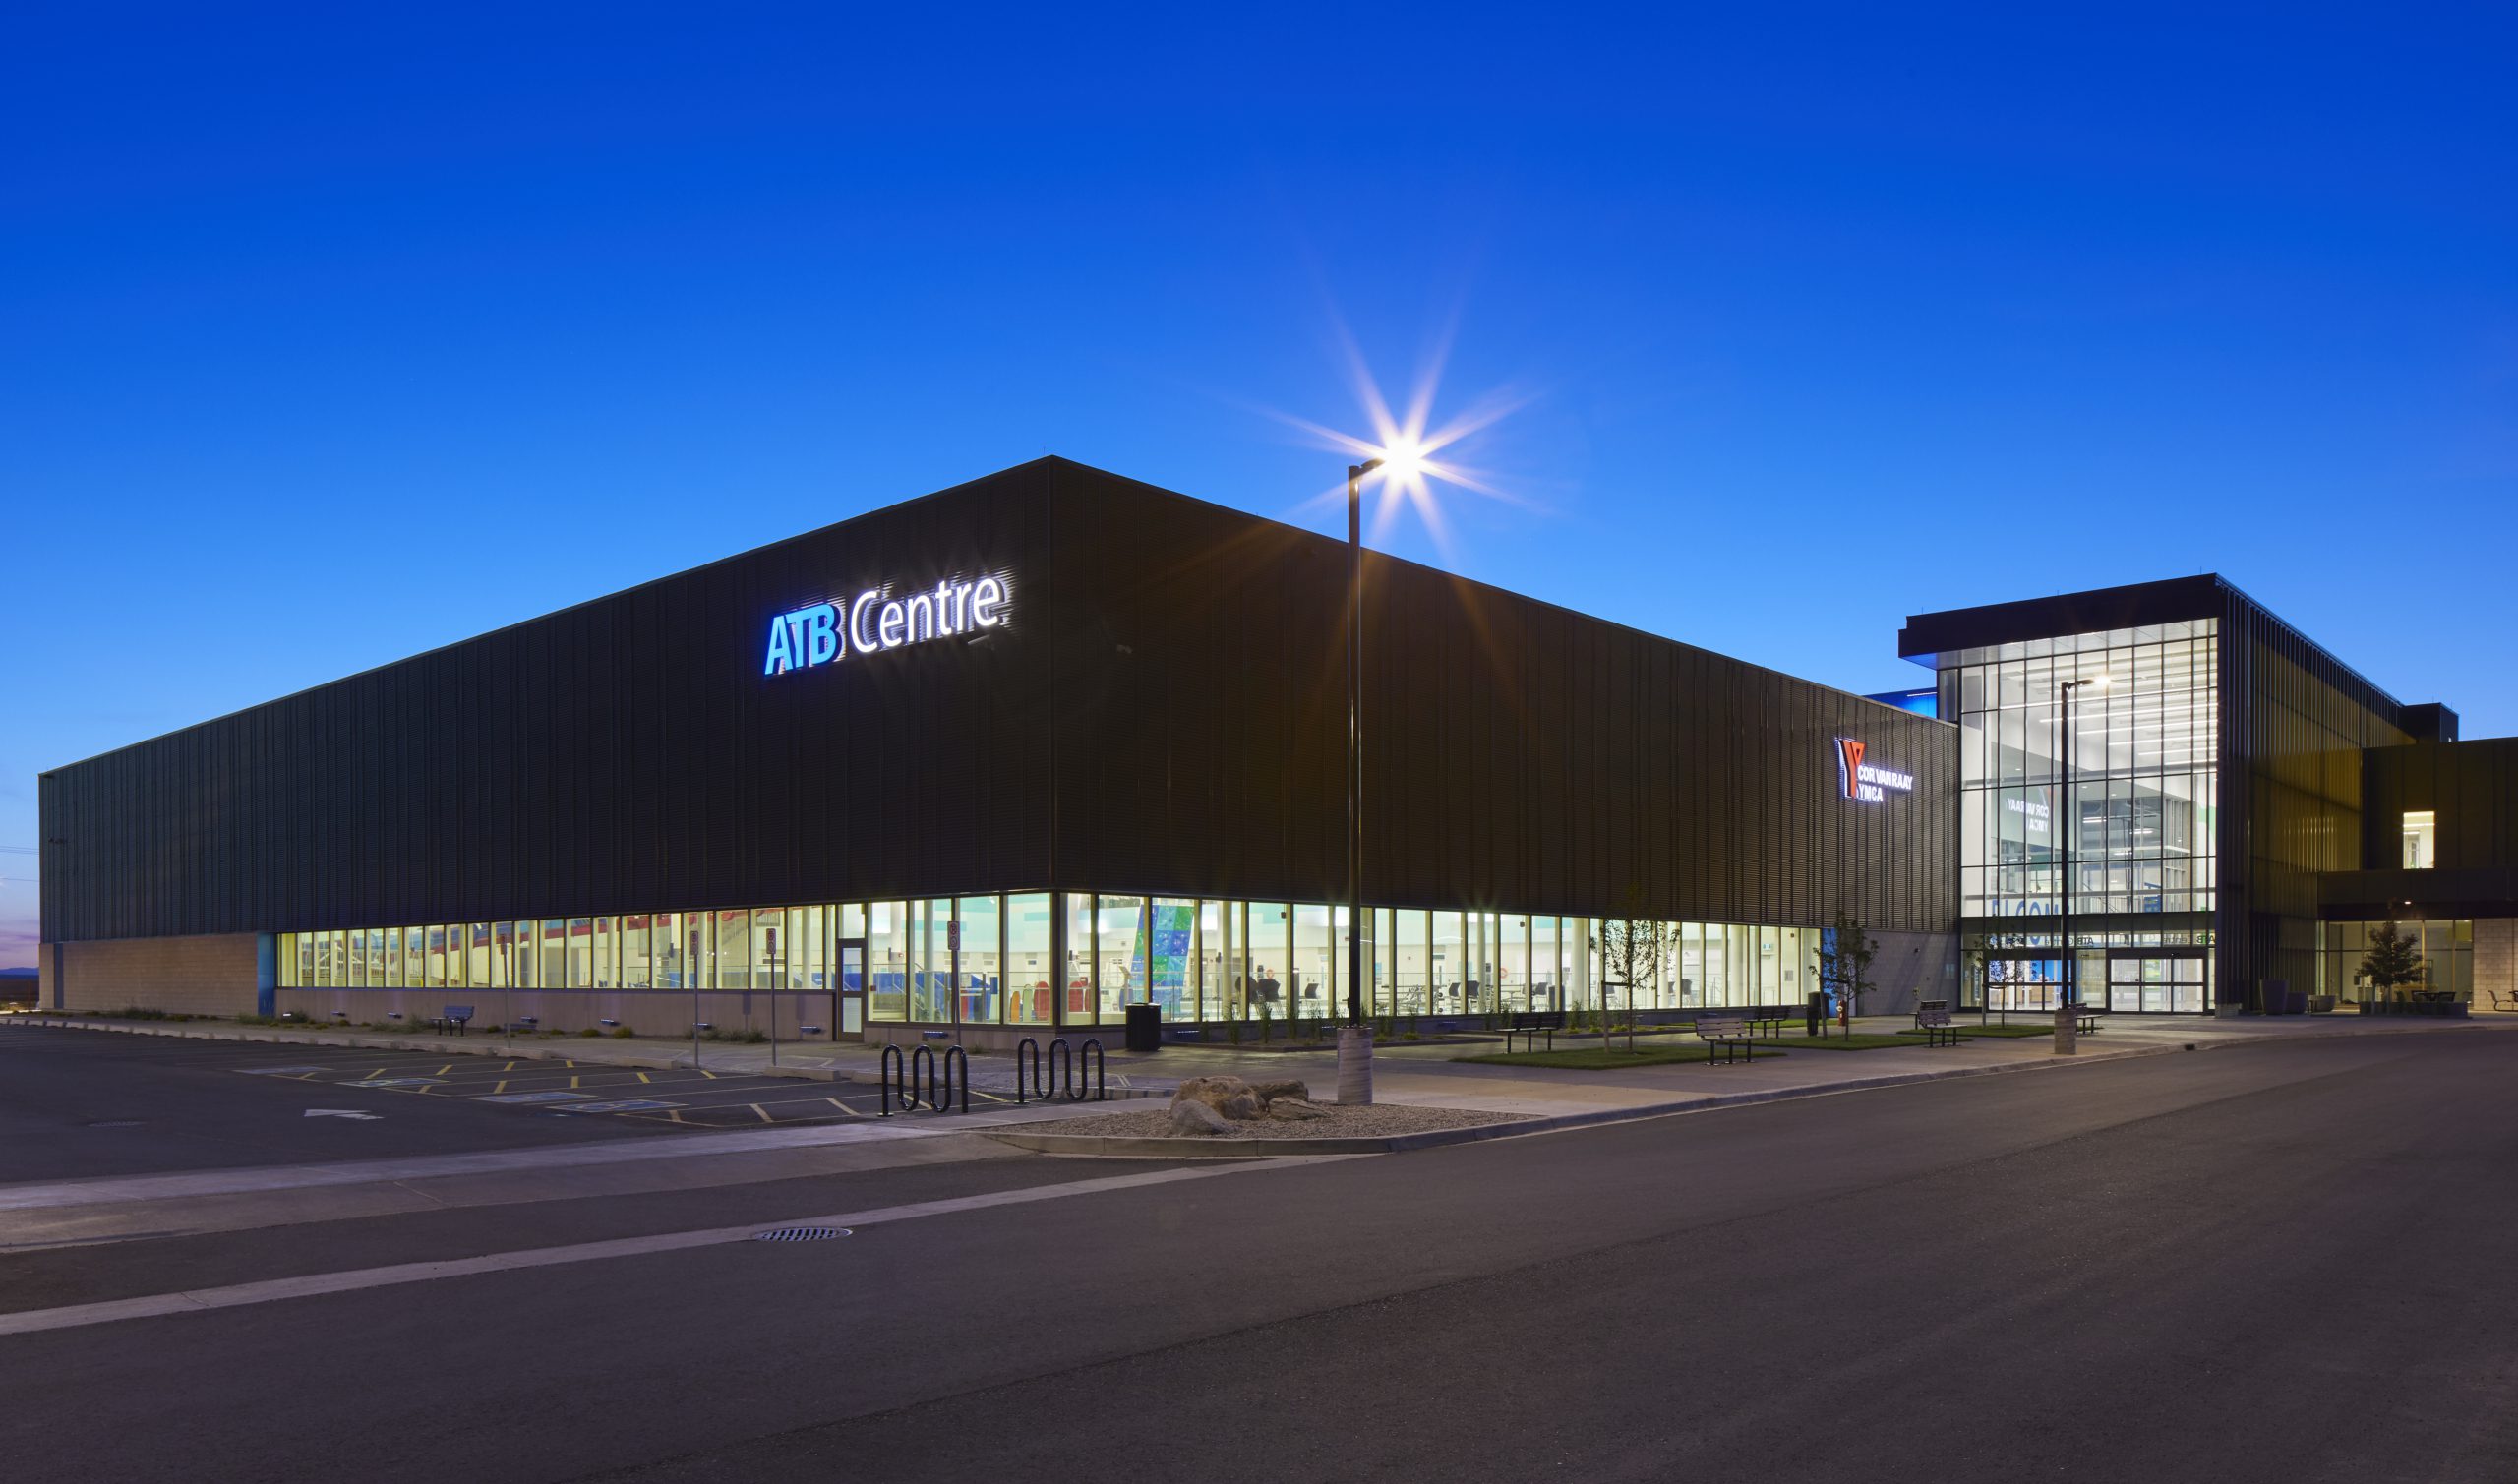
ATB Centre
The ATB Centre is a recreational facility that integrates an ice complex, aquatics centre, and fitness facility under the convenience of one roof in the city of Lethbridge. Due to the scale and scope of the project, ATB Centre was designed and tendered in two phases.
Learn More
ATB Centre
The ATB Centre is a recreational facility that integrates an ice complex, aquatics centre, and fitness facility under the convenience of one roof in the city of Lethbridge. Due to the scale and scope of the project, ATB Centre was designed and tendered in two phases.
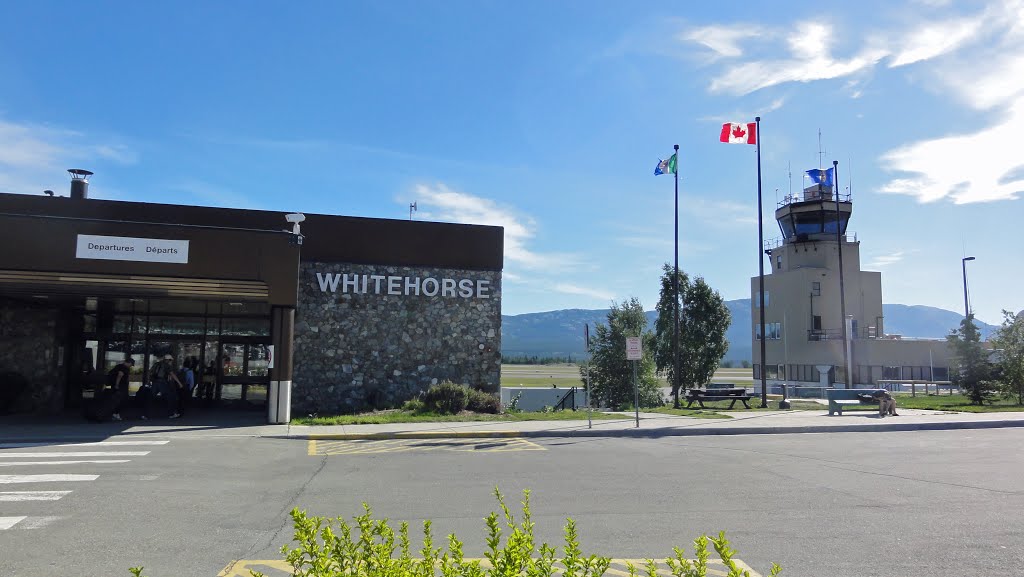
Erik Nielsen Whitehorse International Airport
The Erik Nielsen Whitehorse International Airport (YXY) required renovations in three separate spaces within the existing building to accommodate a larger holding room with a larger washroom, added aviation offices and additional space for security screening.
Learn More
Erik Nielsen Whitehorse International Airport
The Erik Nielsen Whitehorse International Airport (YXY) required renovations in three separate spaces within the existing building to accommodate a larger holding room with a larger washroom, added aviation offices and additional space for security screening.
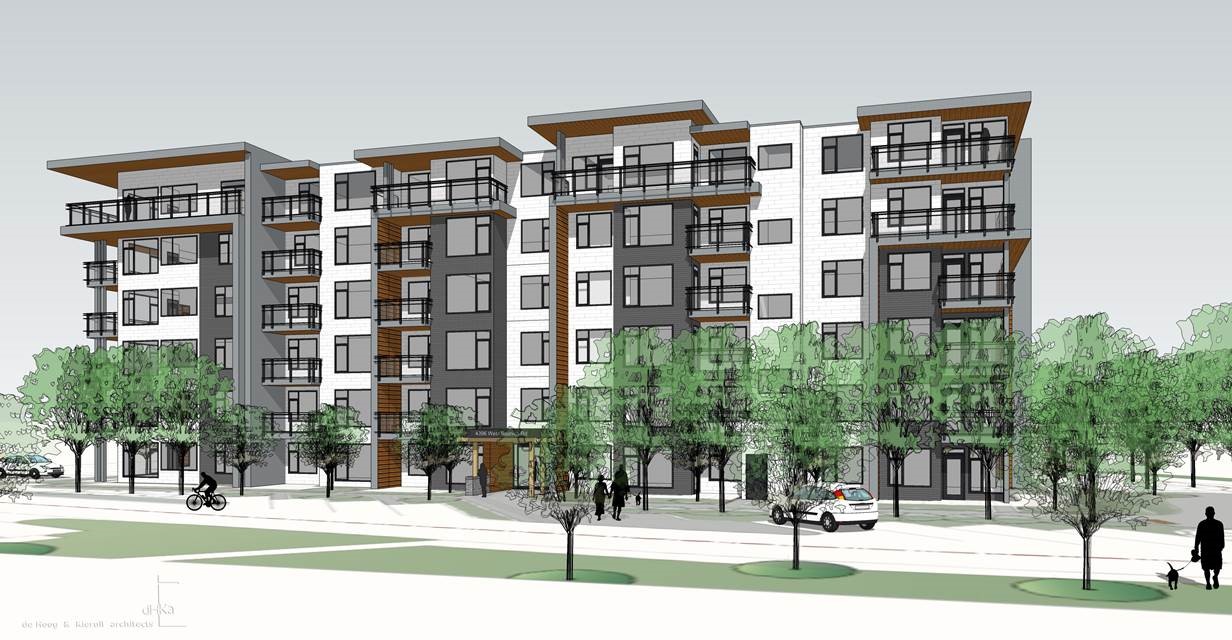
Radius at Royal Oak
Radius at Royal Oak is a residential development by Tri-Eagle Developments and Jawl Residential, with architectural design by DHK Architecture Inc.
Learn More
Radius at Royal Oak
Radius at Royal Oak is a residential development by Tri-Eagle Developments and Jawl Residential, with architectural design by DHK Architecture Inc.
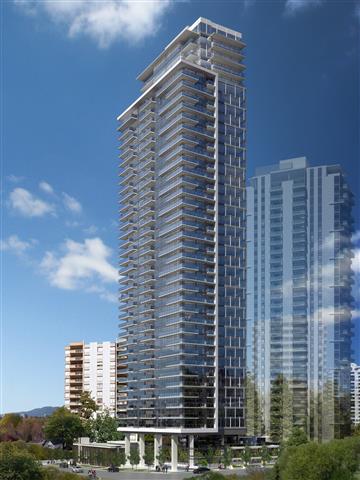
6050 Sussex Avenue
Sussex is a stunning 41-storey modern residential apartment building developed by the Townline Group of Companies.
Learn More
6050 Sussex Avenue
Sussex is a stunning 41-storey modern residential apartment building developed by the Townline Group of Companies.
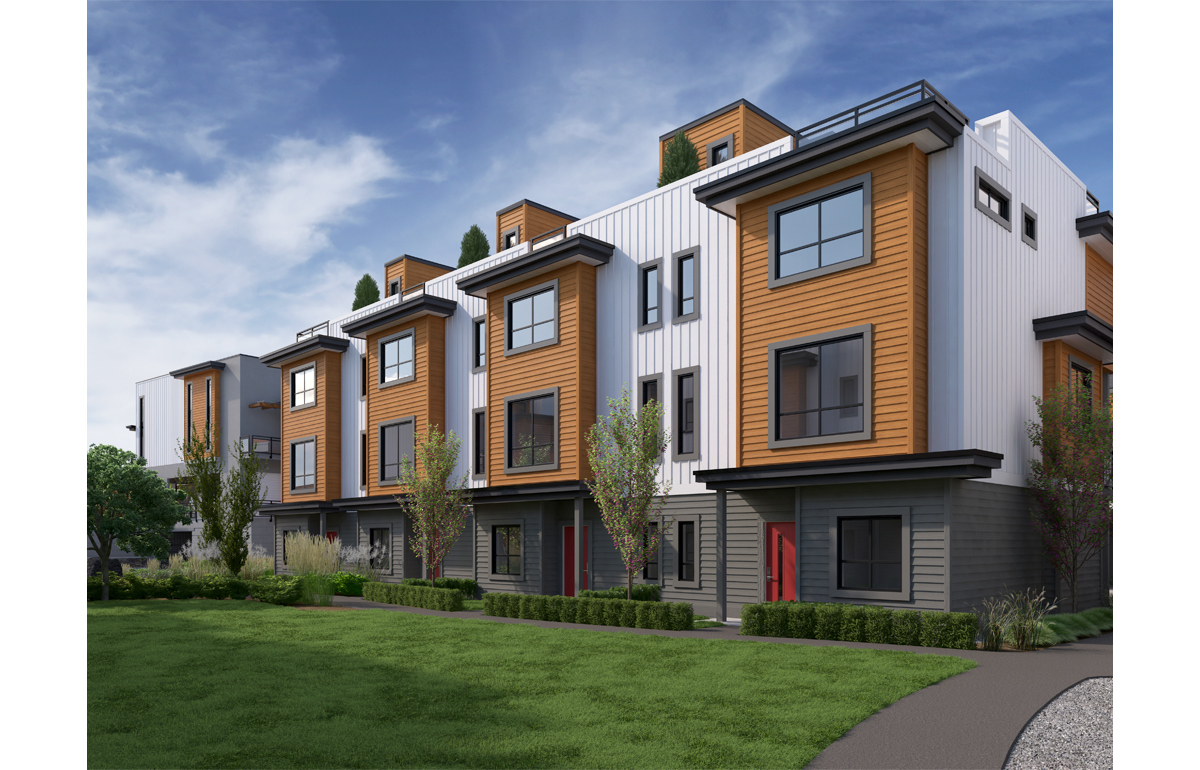
Breeze by Adera
Breeze by Adera is an award-winning townhome development located in the community of South Surrey. Breeze is made up of two, three and four bedroom, 3-storey units.
Learn More
Breeze by Adera
Breeze by Adera is an award-winning townhome development located in the community of South Surrey. Breeze is made up of two, three and four bedroom, 3-storey units.
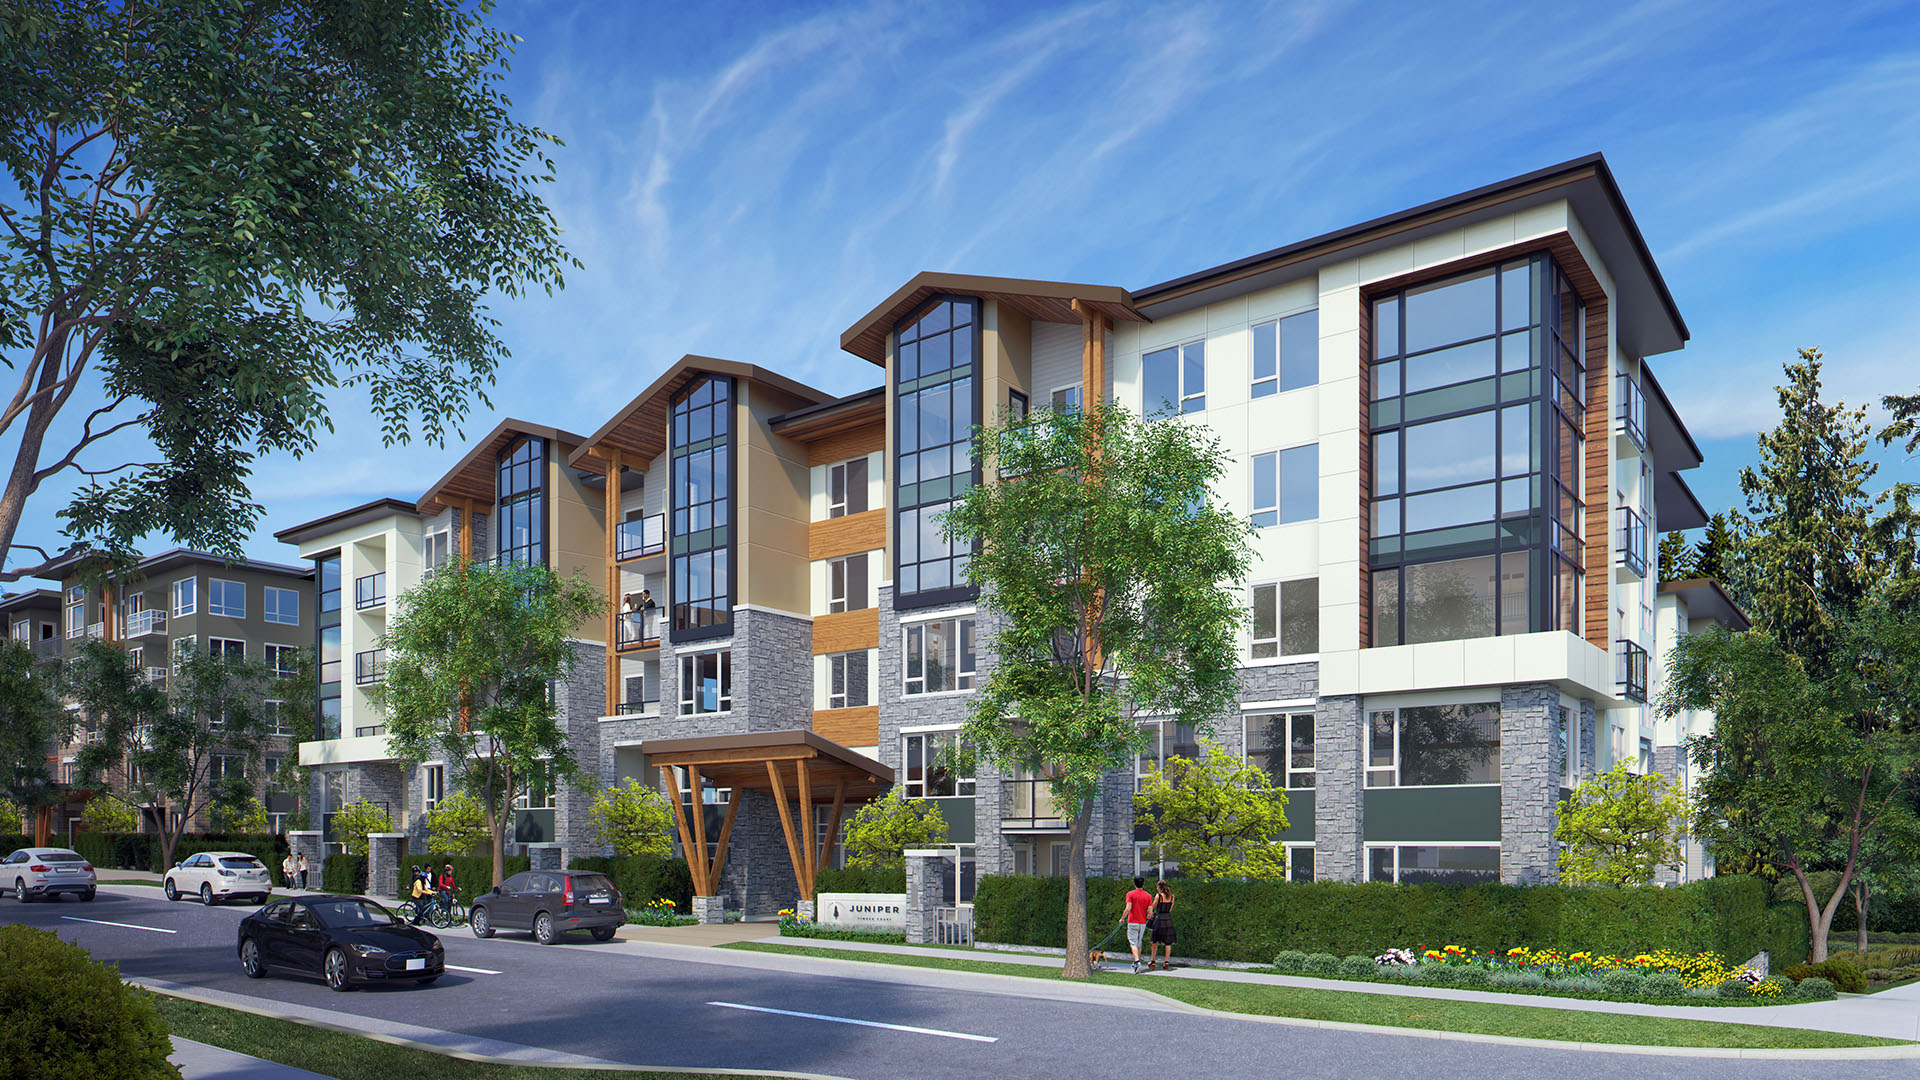
Juniper at Timber Court
Juniper at Timber Court is located in the heart of Lynn Valley and offers a collection of Whistler inspired condo residences.
Learn More
Juniper at Timber Court
Juniper at Timber Court is located in the heart of Lynn Valley and offers a collection of Whistler inspired condo residences.
Parkview Towers
Parkview Towers is located in the heart of Burnaby and across the street from Metropolis Shopping Center.
Learn More
Parkview Towers
Parkview Towers is located in the heart of Burnaby and across the street from Metropolis Shopping Center.
City Centre Two Professional Building
Williams Engineering (WE) provided mechanical engineering services which included energy modeling, heating, ventilation, air-conditioning, and plumbing design.
Learn More
City Centre Two Professional Building
Williams Engineering (WE) provided mechanical engineering services which included energy modeling, heating, ventilation, air-conditioning, and plumbing design.